2.85% ASSUMABLE LOAN!
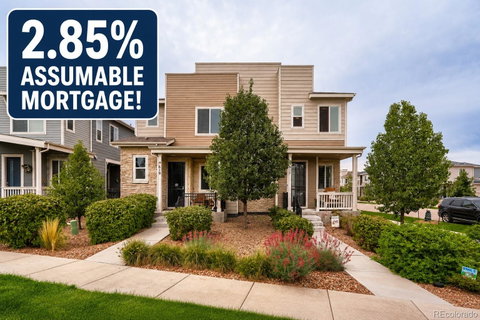
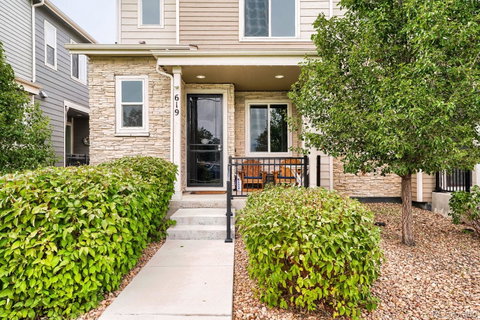
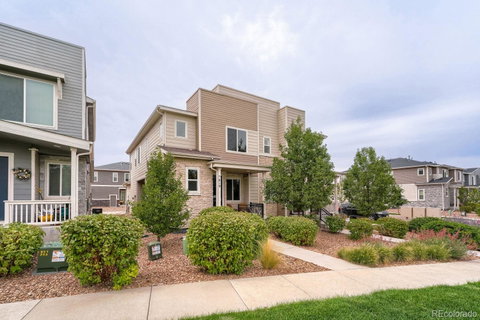
Welcome to modern, low-maintenance living in a great Aurora location! Built in 2019, this inviting 3-bedroom, 3-bathroom townhome features a thoughtful floor plan combining comfort, style, and convenience.
The open-concept main level connects the kitchen, dining area, and living room—ideal for everyday living, entertaining, and gathering. Luxury vinyl plank flooring throughout the main level provides a stylish and durable finish while creating a cohesive feel from room to room.
The well-appointed kitchen is truly the heart of the home, featuring beautiful granite countertops, quality cabinetry, and plenty of space for meal preparation while staying connected with family and guests.
Thoughtful upgrades continue throughout the home, including customized closets with shelving in all three bedrooms, for excellent organization and storage. Tinted windows help reduce heat from the sun and provide added comfort during Colorado’s warmer months.
Ceiling fans throughout the home and on the patio add to the comfort, while the outdoor patio offers a relaxing space for Colorado’s beautiful days. An automated sunscreen provide additional shade and comfort during the warmer months.
A 2-car attached garage offers convenient parking and extra storage. The location is exceptionally convenient, with Buckley Space Force Base, shopping, dining, parks, and everyday amenities nearby. A K–12 charter school is also within walking distance, adding even more appeal to this desirable location.
With its open-concept layout, stylish finishes, customized storage, entertaining-friendly kitchen, 2.85% ASSUMABLE LOAN, and excellent location, this townhome offers an exceptional opportunity and a potentially significant financing advantage.
Bonus opportunity: The home directly next door is also currently for sale, offering a unique possibility for multi-generational living, extended family, or friends who would enjoy the convenience of living side by side.
Description
2.85% ASSUMABLE LOAN!
Welcome to modern, low-maintenance living in a great Aurora location! Built in 2019, this inviting 3-bedroom, 3-bathroom townhome features a thoughtful floor plan combining comfort, style, and convenience.
The open-concept main level connects the kitchen, dining area, and living room—ideal for everyday living, entertaining, and gathering. Luxury vinyl plank flooring throughout the main level provides a stylish and durable finish while creating a cohesive feel from room to room.
The well-appointed kitchen is truly the heart of the home, featuring beautiful granite countertops, quality cabinetry, and plenty of space for meal preparation while staying connected with family and guests.
Thoughtful upgrades continue throughout the home, including customized closets with shelving in all three bedrooms, for excellent organization and storage. Tinted windows help reduce heat from the sun and provide added comfort during Colorado’s warmer months.
Ceiling fans throughout the home and on the patio add to the comfort, while the outdoor patio offers a relaxing space for Colorado’s beautiful days. An automated sunscreen provide additional shade and comfort during the warmer months.
A 2-car attached garage offers convenient parking and extra storage. The location is exceptionally convenient, with Buckley Space Force Base, shopping, dining, parks, and everyday amenities nearby. A K–12 charter school is also within walking distance, adding even more appeal to this desirable location.
With its open-concept layout, stylish finishes, customized storage, entertaining-friendly kitchen, 2.85% ASSUMABLE LOAN, and excellent location, this townhome offers an exceptional opportunity and a potentially significant financing advantage.
Bonus opportunity: The home directly next door is also currently for sale, offering a unique possibility for multi-generational living, extended family, or friends who would enjoy the convenience of living side by side.
Description
2.85% ASSUMABLE LOAN!
Welcome to modern, low-maintenance living in a great Aurora location! Built in 2019, this inviting 3-bedroom, 3-bathroom townhome features a thoughtful floor plan combining comfort, style, and convenience.
The open-concept main level connects the kitchen, dining area, and living room—ideal for everyday living, entertaining, and gathering. Luxury vinyl plank flooring throughout the main level provides a stylish and durable finish while creating a cohesive feel from room to room.
The well-appointed kitchen is truly the heart of the home, featuring beautiful granite countertops, quality cabinetry, and plenty of space for meal preparation while staying connected with family and guests.
Thoughtful upgrades continue throughout the home, including customized closets with shelving in all three bedrooms, for excellent organization and storage. Tinted windows help reduce heat from the sun and provide added comfort during Colorado’s warmer months.
Ceiling fans throughout the home and on the patio add to the comfort, while the outdoor patio offers a relaxing space for Colorado’s beautiful days. An automated sunscreen provide additional shade and comfort during the warmer months.
A 2-car attached garage offers convenient parking and extra storage. The location is exceptionally convenient, with Buckley Space Force Base, shopping, dining, parks, and everyday amenities nearby. A K–12 charter school is also within walking distance, adding even more appeal to this desirable location.
With its open-concept layout, stylish finishes, customized storage, entertaining-friendly kitchen, 2.85% ASSUMABLE LOAN, and excellent location, this townhome offers an exceptional opportunity and a potentially significant financing advantage.
Bonus opportunity: The home directly next door is also currently for sale, offering a unique possibility for multi-generational living, extended family, or friends who would enjoy the convenience of living side by side.
HelloCondo Is The #1 Condo Search Platform And Real Estate Recommendation Engine. Search, Find And Buy The Perfect Condo And Get Matched With The Best Agents. Finding A Condo Has Never Been So Easy.