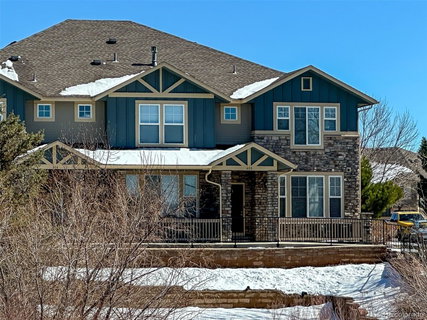
Listed: $ 429,000 (Sold on: Apr 23, 2024) Days on Market:40
600 S Norfolk Way, Aurora, CO 80017
BEDS
2
BATHS
3
PARKING
2
SQFT
1730
Description
Location location! Welcome to your two-story townhome facing the community open space. Take in views from the front porch while having your morning coffee. This End-Unit townhome features fresh interior paint, brand-new carpeting, and REAL wood floors on the main floor. The kitchen has upgraded cabinets, bar seating, all appliances, and granite countertops. There is also a spacious adjacent dining space and a powder room on the main floor. The upstairs offers TWO LARGE bedrooms, TWO walk-in closets, TWO 5-piece bathrooms, a loft or playroom/office space, AND an upstairs laundry room with a new washer and dryer! The attached TWO-car garage with a brand-new garage door completes this lovely home. The HOA takes care of the exterior items such as ground maintenance, snow removal, and trash removal. This home is located near several parks, playgrounds, and open spaces. Close to shopping, dining, Buckley Air Force Base, and major routes for convenient commuting to Denver, DIA and Boulder. This Townhome is the perfect maintenance-free option for anyone. With a great location, spacious floorplan and upgrades you have found your new home. Don’t miss out!
Great location for commuting E 470, I 225, Buckley Air Force Base, downtown, the airport, and shopping!
Listed: $ 429,000 (Sold on: Apr 23, 2024) Days on Market:40
600 S Norfolk Way, Aurora, CO 80017
BEDS
2
BATHS
3
PARKING
2
SQFT
1,730
Description
Location location! Welcome to your two-story townhome facing the community open space. Take in views from the front porch while having your morning coffee. This End-Unit townhome features fresh interior paint, brand-new carpeting, and REAL wood floors on the main floor. The kitchen has upgraded cabinets, bar seating, all appliances, and granite countertops. There is also a spacious adjacent dining space and a powder room on the main floor. The upstairs offers TWO LARGE bedrooms, TWO walk-in closets, TWO 5-piece bathrooms, a loft or playroom/office space, AND an upstairs laundry room with a new washer and dryer! The attached TWO-car garage with a brand-new garage door completes this lovely home. The HOA takes care of the exterior items such as ground maintenance, snow removal, and trash removal. This home is located near several parks, playgrounds, and open spaces. Close to shopping, dining, Buckley Air Force Base, and major routes for convenient commuting to Denver, DIA and Boulder. This Townhome is the perfect maintenance-free option for anyone. With a great location, spacious floorplan and upgrades you have found your new home. Don’t miss out!
Great location for commuting E 470, I 225, Buckley Air Force Base, downtown, the airport, and shopping!
HelloCondo Is The #1 Condo Search Platform And Real Estate Recommendation Engine. Search, Find And Buy The Perfect Condo And Get Matched With The Best Agents. Finding A Condo Has Never Been So Easy.