Listed: $ 419,900 (Sold on: Dec 2, 2024) Days on Market:103
587 S Mobile Place, Aurora, CO 80017
BEDS
3
BATHS
3
PARKING
2
SQFT
1714
Description
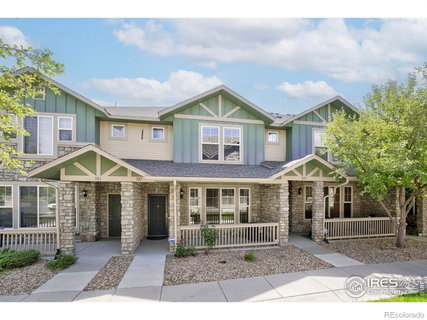
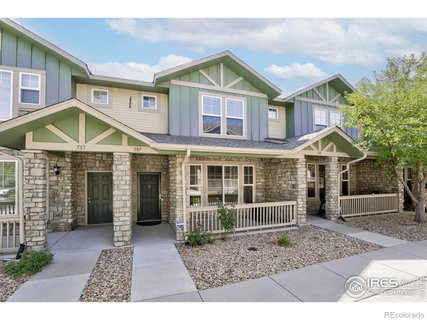
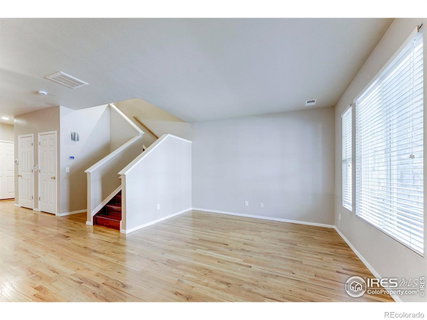
Sparkly clean, updated and low-maintenance townhome in great location. Real hardwood floors throughout main floor, on the stairs and upstairs hallway. Gorgeous, two-tone custom paint. The open concept main floor living features a generous family room, stylish kitchen, adjoining dining space and an oversized half bath near the garage entrance. The kitchen includes upgraded cabinets and appliances including a stainless refrigerator, spacious pantry, breakfast bar and water filter. The upper level has three bedrooms and two baths. The spacious primary bedroom has a full ensuite bath with double vanity and large walk-in closet. Two secondary bedrooms are close to the full hall bath. A flexible loft offers work-from-home office space or dedicated homework area. A laundry room with included washer and dryer completes the upstairs. The 2-car attached garage is nicely finished and includes a hose bib to keep your cars and garage floors spotless. There is a covered patio at the front of the townhome perfect for outdoor grilling or simply relaxing. This tremendous location is only minutes walking distance to bus stop, close to light rail and convenient commuting to CU Anschutz Medical Campus, Buckley Air Force Base, Tech Center, Denver and DIA. This amazing location is also close to parks, playgrounds and numerous open spaces. Plentiful shopping, dining and other recreational opportunities surround this charming community. This delightful townhome is move-in ready and available for quick possession!
Listed: $ 419,900 (Sold on: Dec 2, 2024) Days on Market:103
587 S Mobile Place, Aurora, CO 80017
BEDS
3
BATHS
3
PARKING
2
SQFT
1,714
Description
Sparkly clean, updated and low-maintenance townhome in great location. Real hardwood floors throughout main floor, on the stairs and upstairs hallway. Gorgeous, two-tone custom paint. The open concept main floor living features a generous family room, stylish kitchen, adjoining dining space and an oversized half bath near the garage entrance. The kitchen includes upgraded cabinets and appliances including a stainless refrigerator, spacious pantry, breakfast bar and water filter. The upper level has three bedrooms and two baths. The spacious primary bedroom has a full ensuite bath with double vanity and large walk-in closet. Two secondary bedrooms are close to the full hall bath. A flexible loft offers work-from-home office space or dedicated homework area. A laundry room with included washer and dryer completes the upstairs. The 2-car attached garage is nicely finished and includes a hose bib to keep your cars and garage floors spotless. There is a covered patio at the front of the townhome perfect for outdoor grilling or simply relaxing. This tremendous location is only minutes walking distance to bus stop, close to light rail and convenient commuting to CU Anschutz Medical Campus, Buckley Air Force Base, Tech Center, Denver and DIA. This amazing location is also close to parks, playgrounds and numerous open spaces. Plentiful shopping, dining and other recreational opportunities surround this charming community. This delightful townhome is move-in ready and available for quick possession!
HelloCondo Is The #1 Condo Search Platform And Real Estate Recommendation Engine. Search, Find And Buy The Perfect Condo And Get Matched With The Best Agents. Finding A Condo Has Never Been So Easy.