Listed: $ 430,000 (Sold on: Sep 27, 2024) Days on Market:34
B- 5771 S Addison Court, Aurora, CO 80016
BEDS
2
BATHS
3
PARKING
1
SQFT
1419
Description
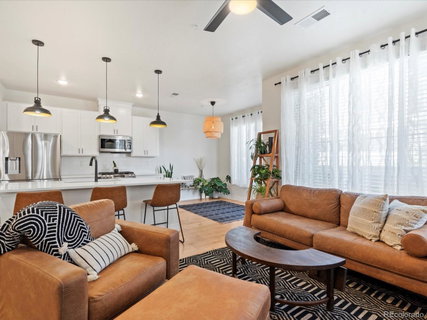
SO MANY UPGRADESto this 2-story home in the highly sought-after Sorrel Ranch neighborhood! This end unit Drew-C model boasts top-of-the-line upgrades and modern elegance throughout. Built to impress, this home combines both style and functionality, offering everything you need for comfortable, high-end living. Enter through the private exterior door to 9ft ceilings & updated LVP flooring. The open-concept living area features large windows that flood the space with natural light, while modern ceiling fans in both living & bedrooms provide comfort and airflow year-round. The heart of the home is the stunning kitchen, complete with an oversized island, updated lighting fixtures, and sleek quartz countertops complementing the SS energy star appliances and soft close cabinetry. The primary suite is a true retreat, offering a tray ceiling for added height and architectural flair, an expansive walk-in closet, along with an en-suite bathroom featuring recently updated hexagon tile floor, and a spacious walk-in shower with upgraded fixtures. The upstairs also includes a 2nd bedroom, bathroom, and laundry.
Step outside to your private patio, a perfect spot for morning coffee or evening relaxation. Additional features of this home include a security system, video doorbell, and smart home capabilities, allowing you to control your locks and garage from your phone. 17 min. to Buckley AFB, located in the Cherry Creek School District, and close to the vibrant Southlands Mall, you'll have shopping, dining, and outdoor activities at your fingertips. With all the benefits of a nearly new home plus premium modern upgrades, this property truly stands out as a gem in Sorrel Ranch.
This seller is motivated and offering a quick close option as well as the opportunity to assume their VA loan at 2.875%!!! Call or text to schedule your private showing today, and don’t forget to ask about the option to include furniture…this home is the epitome of “move-in ready.”
Listed: $ 430,000 (Sold on: Sep 27, 2024) Days on Market:34
B -
5771 S Addison Court #B, Aurora, CO 80016
BEDS
2
BATHS
3
PARKING
1
SQFT
1,419
Description
SO MANY UPGRADESto this 2-story home in the highly sought-after Sorrel Ranch neighborhood! This end unit Drew-C model boasts top-of-the-line upgrades and modern elegance throughout. Built to impress, this home combines both style and functionality, offering everything you need for comfortable, high-end living. Enter through the private exterior door to 9ft ceilings & updated LVP flooring. The open-concept living area features large windows that flood the space with natural light, while modern ceiling fans in both living & bedrooms provide comfort and airflow year-round. The heart of the home is the stunning kitchen, complete with an oversized island, updated lighting fixtures, and sleek quartz countertops complementing the SS energy star appliances and soft close cabinetry. The primary suite is a true retreat, offering a tray ceiling for added height and architectural flair, an expansive walk-in closet, along with an en-suite bathroom featuring recently updated hexagon tile floor, and a spacious walk-in shower with upgraded fixtures. The upstairs also includes a 2nd bedroom, bathroom, and laundry.
Step outside to your private patio, a perfect spot for morning coffee or evening relaxation. Additional features of this home include a security system, video doorbell, and smart home capabilities, allowing you to control your locks and garage from your phone. 17 min. to Buckley AFB, located in the Cherry Creek School District, and close to the vibrant Southlands Mall, you'll have shopping, dining, and outdoor activities at your fingertips. With all the benefits of a nearly new home plus premium modern upgrades, this property truly stands out as a gem in Sorrel Ranch.
This seller is motivated and offering a quick close option as well as the opportunity to assume their VA loan at 2.875%!!! Call or text to schedule your private showing today, and don’t forget to ask about the option to include furniture…this home is the epitome of “move-in ready.”
HelloCondo Is The #1 Condo Search Platform And Real Estate Recommendation Engine. Search, Find And Buy The Perfect Condo And Get Matched With The Best Agents. Finding A Condo Has Never Been So Easy.