HeaderIcon

Explore by Metro

  • Atlanta
  • Baltimore
  • Boston
  • Bronx
  • Brooklyn
  • Chicago
  • Los Angeles
  • Manhattan
  • Miami
  • Nashville
  • North Port
  • Orlando
  • Philadelphia
  • Phoenix
  • Queens
  • San Diego
  • San Jose
  • Tampa
  • Washington
HeaderIcon

Explore by Metro

  • Atlanta
  • Baltimore
  • Boston
  • Bronx
  • Brooklyn
  • Chicago
  • Los Angeles
  • Manhattan
  • Miami
  • Nashville
  • North Port
  • Orlando
  • Philadelphia
  • Phoenix
  • Queens
  • San Diego
  • San Jose
  • Tampa
  • Washington
leftArrowBack to Search
  1. Home
  2. /
  3. Aurora, CO
  4. /
  5. 5755 N Genoa Way N
Add to favoritesAdd to favorites (hover)
Save
leftArrow
Add to favoritesAdd to favorites (hover)

5755 N Genoa Way N

5755 N Genoa Way N, Aurora, CO, 80019

YEAR BUILT

2004

# STORIES

0

# TOTAL UNITS

7

UNIT SIZE RANGE

1,088-1,232 sqft

Description

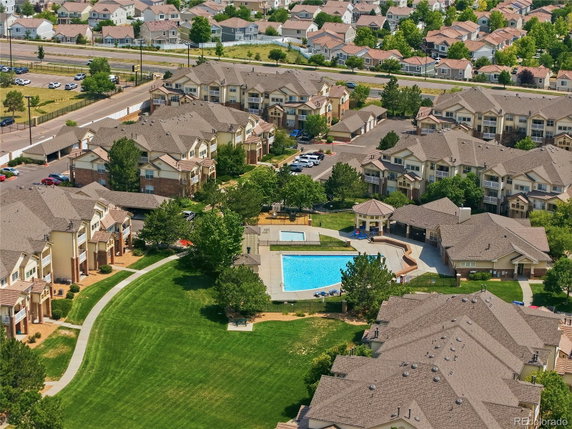
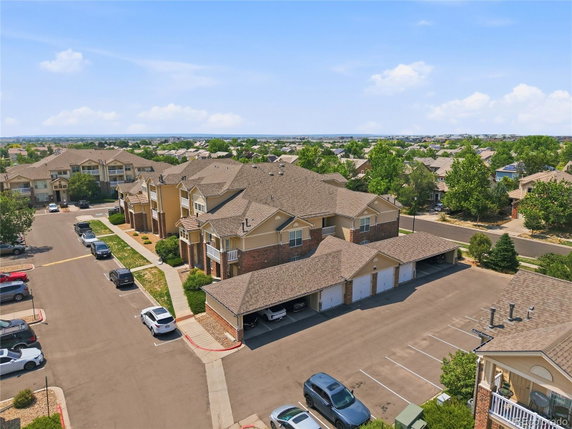
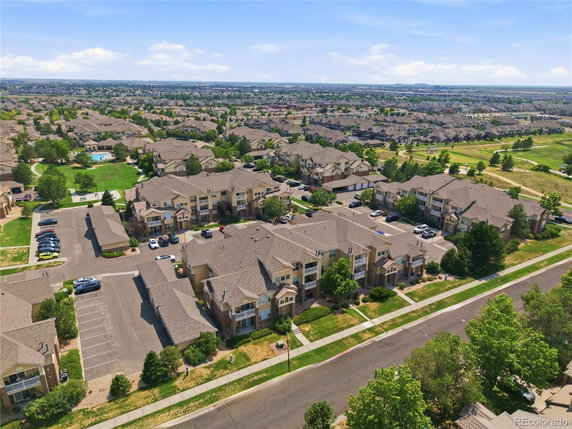
5755 N Genoa Way N is located in Aurora, Colorado, within the First Creek Farm community. This low-rise building stands with seven condominium units. Constructed in 2004, the property reflects a modern design with high ceilings and open-concept living. Large balconies offer city, mountain, and valley views. The building contains 2-bedroom units that range from 1,088 to 1,232 square feet. Recent prices for these units range from $330,000 to $340,000. The average closed price over the past year stands at about $280,000, with a price per square foot around $258. Units generally spend about 62 days on the market. Residents enjoy shared amenities like a pool, fitness center, clubhouse, and playground. A hot tub and gated access provide additional comfort. Nearby parks and tennis courts add to the outdoor experience, making it appealing for families and outdoor enthusiasts. The property is close to major highways, including E-470 and I-25. This location also allows quick trips to shopping centers and restaurants, including MOD Pizza. Highline Academy, a public school, is in the vicinity, offering educational options for families. The South Platte River lies nearby, adding a natural touch to the surroundings. This building combines modern living with community amenities, ideal for anyone looking to enjoy life in Aurora.

Building ImageMLS ID #1641665
Building Image
Building ImageView Listing

5755 N Genoa Way N

5755 N Genoa Way N, Aurora, CO, 80019

YEAR BUILT

2004

# STORIES

0

# TOTAL UNITS

7

UNIT SIZE RANGE

1,088-1,232 sqft

Description

5755 N Genoa Way N is located in Aurora, Colorado, within the First Creek Farm community. This low-rise building stands with seven condominium units. Constructed in 2004, the property reflects a modern design with high ceilings and open-concept living. Large balconies offer city, mountain, and valley views. The building contains 2-bedroom units that range from 1,088 to 1,232 square feet. Recent prices for these units range from $330,000 to $340,000. The average closed price over the past year stands at about $280,000, with a price per square foot around $258. Units generally spend about 62 days on the market. Residents enjoy shared amenities like a pool, fitness center, clubhouse, and playground. A hot tub and gated access provide additional comfort. Nearby parks and tennis courts add to the outdoor experience, making it appealing for families and outdoor enthusiasts. The property is close to major highways, including E-470 and I-25. This location also allows quick trips to shopping centers and restaurants, including MOD Pizza. Highline Academy, a public school, is in the vicinity, offering educational options for families. The South Platte River lies nearby, adding a natural touch to the surroundings. This building combines modern living with community amenities, ideal for anyone looking to enjoy life in Aurora.

Next

Description

5755 N Genoa Way N is located in Aurora, Colorado, within the First Creek Farm community. This low-rise building stands with seven condominium units. Constructed in 2004, the property reflects a modern design with high ceilings and open-concept living. Large balconies offer city, mountain, and valley views. The building contains 2-bedroom units that range from 1,088 to 1,232 square feet. Recent prices for these units range from $330,000 to $340,000. The average closed price over the past year stands at about $280,000, with a price per square foot around $258. Units generally spend about 62 days on the market. Residents enjoy shared amenities like a pool, fitness center, clubhouse, and playground. A hot tub and gated access provide additional comfort. Nearby parks and tennis courts add to the outdoor experience, making it appealing for families and outdoor enthusiasts. The property is close to major highways, including E-470 and I-25. This location also allows quick trips to shopping centers and restaurants, including MOD Pizza. Highline Academy, a public school, is in the vicinity, offering educational options for families. The South Platte River lies nearby, adding a natural touch to the surroundings. This building combines modern living with community amenities, ideal for anyone looking to enjoy life in Aurora.

5755 N Genoa Way N Key Stats Last 12 months

Avg. Listed Price$299,000($275/Sqft.)

Avg. Sale Price$280,000($258/Sqft.)
Year over year list priceUp Arrow0.24%

Year over year sale priceDown Arrow 7.44%
Total Listings1 Listed

Total sold1 Sold
Average Days on Market62 days

Average HOA fees per sqft$4 /monthly
Next

Key Stats

Year over year list priceUp Arrow0.24%

Year over year sale priceDown Arrow7.44%
Total Listings1 Listed

Total sold1 Sold
Average Days on Market62 days

Average HOA fees per sqft$4 /monthly

Glen Gardens Estate Availability & Demand

Unit Availability

-
High availability buildings list units frequently.

Unit Availability helps to understand how often units in a particular building are listed for sale as compared with the neighborhood average. Units are rarely listed in buildings with low availability.

Unit Demand

-
Units in high-demand buildings sell quicker.

Unit Demand is a measure of quickly units in a particular building sell as compared with other buildings in the neighborhood. Units in high-demand buildings sell more quickly.

For Sale 0 For Sale

5755 N Genoa Way N Sold Listings

UnitSize (sqft)BedsBathsDays On MarketDateStatusPrice
Unit 203203108822622025-10-23
MLS#: 8255459
Closed$280,000
Unit 14-10514-1051126221042025-08-20
MLS#: 8861893
Closed$265,000
Unit 14-20414-2041088221232025-02-21
MLS#: 7612778
Closed$340,000
Unit 14-20114-201123222822024-07-12
MLS#: 1622412
Closed$319,900
Unit 14-105
14-105

2 Beds

2 Baths

1126 sqft


DateStatusPrice
2025-08-20Closed$265,000
MLS#: 8861893
Days On Market104
Unit 14-201
14-201

2 Beds

2 Baths

1232 sqft


DateStatusPrice
2024-07-12Closed$319,900
MLS#: 1622412
Days On Market82
Unit 14-204
14-204

2 Beds

2 Baths

1088 sqft


DateStatusPrice
2025-02-21Closed$340,000
MLS#: 7612778
Days On Market123
Unit 203
203

2 Beds

2 Baths

1088 sqft


DateStatusPrice
2025-10-23Closed$280,000
MLS#: 8255459
Days On Market62
View Complete Unit Listing HistorySource By:

Amenities

This condo building offers a fantastic range of amenities. You can unwind by the pool on sunny days or soak in the spa when you want to relax. The fitness center is perfect for keeping active, while the clubhouse serves as a great communal space to enjoy with friends. If you have kids, they will love the playground. For sports enthusiasts, the tennis courts provide opportunities for fun and competition. You can also find a serene park nearby for nature walks. And after a long day, the sauna is a perfect retreat to rejuvenate your spirits. With so many options available, there’s always something to do.

Next

Amenities Description

This condo building offers a fantastic range of amenities. You can unwind by the pool on sunny days or soak in the spa when you want to relax. The fitness center is perfect for keeping active, while the clubhouse serves as a great communal space to enjoy with friends. If you have kids, they will love the playground. For sports enthusiasts, the tennis courts provide opportunities for fun and competition. You can also find a serene park nearby for nature walks. And after a long day, the sauna is a perfect retreat to rejuvenate your spirits. With so many options available, there’s always something to do.

Parking
Parking
Locker
Locker
Concierge
Concierge
Elevator(s)
Elevator(s)
Central AC
Central AC
Pool
Pool
Check Icon
Fitness Center
Fitness Center
-
Visitors Parking
Visitors Parking
Next

Amenities

Barbecue

Barbecue

Pool

Pool

Security

Security

Tennis Court(s)

Tennis Court(s)

Spa/Hot Tub

Spa/Hot Tub

Sauna

Sauna

Clubhouse

Clubhouse

Storage

Storage

Balcony

Balcony

Smoke Detector(s)

Smoke Detector(s)

Fire Pit

Fire Pit

Policies

This building embraces a friendly community spirit. Both cats and dogs are welcome, making it a great home for pet owners. Owners will enjoy their own space, as policies support ownership priorities. It is important to make note of these simple rules for a comfortable living experience. These policies help create a harmonious environment where everyone can feel at home. With well-thought-out guidelines, residents can enjoy their living spaces while respecting their neighbors.

Next

Amenities Description

This building embraces a friendly community spirit. Both cats and dogs are welcome, making it a great home for pet owners. Owners will enjoy their own space, as policies support ownership priorities. It is important to make note of these simple rules for a comfortable living experience. These policies help create a harmonious environment where everyone can feel at home. With well-thought-out guidelines, residents can enjoy their living spaces while respecting their neighbors.

Pet Allowed
Pet Allowed
BBQ Permitted
BBQ Permitted
Sublet Allowed
Sublet Allowed
Short-term Rental Allowed

Compare with Buildings in the Neighbourhood (Last 12 Months)

Compare building's average price/sq. ft. and HOA fees/sq. ft. to buildings nearby

Building NameAvg price per square footAVG HOA FEE per square foot (Monthly)
5755 N Genoa Way N$258/sqft.$4 /sqft.

Nearby Schools

Highline Northeast

C-
Public|Grades PK–5
19451 E Maxwell Pl|0.44 miles away

Sandra Todd-Williams Academy

--
Public|Grades PK–KG
4909 Cathay St|1.07 miles away

Omar D. Blair Charter School

D
Public|Grades KG–8
4905 Cathay St|1.12 miles away

High Point Academy

D+
Public|Grades PK–8
6750 N Dunkirk St|1.26 miles away

Florida Pitt Waller ECE-8 School

C-
Public|Grades EE–8
21601 E 51st Pl|1.34 miles away

Dr. Martin Luther King Jr. Early College

C
Public|Grades 6–12
19535 E 46th Ave|1.41 miles away
Next

Schools

arrow rightWhat to know about schoolsarrow right
Next

Description

Highline Northeast

C-
Public|Grades PK–5
19451 E Maxwell Pl|Less than 1 Mile Away

Sandra Todd-Williams Academy

--
Public|Grades PK–KG
4909 Cathay St|1.07 Miles Away

Omar D. Blair Charter School

D
Public|Grades KG–8
4905 Cathay St|1.12 Miles Away

High Point Academy

D+
Public|Grades PK–8
6750 N Dunkirk St|1.26 Miles Away

Florida Pitt Waller ECE-8 School

C-
Public|Grades EE–8
21601 E 51st Pl|1.34 Miles Away

Dr. Martin Luther King Jr. Early College

C
Public|Grades 6–12
19535 E 46th Ave|1.41 Miles Away

Kipp Northeast Denver Leadership Academy

C-
Public|Grades 9–12
18250 E 51st Ave|1.43 Miles Away

Strive Prep - Rise

C-
Public|Grades 9–12
18250 E 51st Ave|1.43 Miles Away

Legacy Options High School

--
Public|Grades 9–12
6850 Argonne St|1.48 Miles Away

SOAR

C
Public|Grades KG–5
4800 Telluride St ...|1.60 Miles Away

Strive Prep - Green Valley Ranch

B
Public|Grades 6–8
4800 Telluride St ...|1.60 Miles Away

Vista Academy

--
Public|Grades 6–12
4800 Telluride St ...|1.63 Miles Away

DSST: Green Valley Ranch High School

A-
Public|Grades 9–12
4800 Telluride St ...|1.67 Miles Away

DSST: Green Valley Ranch Middle School

B
Public|Grades 6–8
4800 Telluride St ...|1.71 Miles Away

Kipp Northeast Denver Middle School

C
Public|Grades 6–8
4636 Walden St|1.82 Miles Away

KIPP Northeast Elementary School

B-
Public|Grades PK–4
4635 Walden St|1.83 Miles Away

Transit

42nd Ave & Ireland Ct

1.89 miles away|37 min walk

42nd Ave & Ireland St

1.86 miles away|36 min walk

42nd Ave & Jericho St

1.92 miles away|37 min walk

42nd Ave & Lisbon St

1.9 miles away|37 min walk

45th Ave & Andes Ct

1.8 miles away|35 min walk

45th Ave & Andes St

1.77 miles away|34 min walk
Next

Transit

arrow rightWhat to know about transitarrow right
Next

Description

42nd Ave & Ireland Ct

1.89 miles away|37 min walk

42nd Ave & Ireland St

1.86 miles away|36 min walk

42nd Ave & Jericho St

1.92 miles away|37 min walk

42nd Ave & Lisbon St

1.9 miles away|37 min walk

45th Ave & Andes Ct

1.8 miles away|35 min walk

45th Ave & Andes St

1.77 miles away|34 min walk

45th Ave & Argonne St

1.75 miles away|34 min walk

45th Ave & Biscay St

1.7 miles away|33 min walk

45th Ave & Ceylon St

1.68 miles away|33 min walk

45th Ave & Ensenada St

1.73 miles away|34 min walk

47th Ave & Flanders Way

1.38 miles away|27 min walk

47th Ave & Gibraltar St

1.36 miles away|26 min walk

47th Ave & Himalaya Rd

1.34 miles away|26 min walk

56th Ave & Genoa St

0.22 miles away|5 min walk

61st / Pena Station

1.48 miles away|29 min walk

61st & Pena Station Track 1

1.49 miles away|29 min walk

61st & Pena Station Track 2

1.48 miles away|29 min walk

Dunkirk St & Dunkirk Way

0.78 miles away|15 min walk

Dunkirk St & Robins Dr

0.42 miles away|9 min walk

Flanders Way & 46th Ave

1.45 miles away|28 min walk

Green Valley Ranch Blvd & Argonne St

1.28 miles away|25 min walk

Green Valley Ranch Blvd & Flanders Way

1.23 miles away|24 min walk

Green Valley Ranch Blvd & Himalaya Rd

1.25 miles away|24 min walk

Green Valley Ranch Blvd & Malaya St

1.61 miles away|31 min walk

Green Valley Ranch Blvd & Orleans St

1.69 miles away|33 min walk

Green Valley Ranch Blvd & Tower Rd

1.37 miles away|27 min walk

Green Vally Ranch Blvd & Flanders Way

1.24 miles away|24 min walk

Himalaya Rd & 46th Ave

1.53 miles away|30 min walk

Himalaya Rd & 49th Ave

0.96 miles away|19 min walk

Himalaya Rd & 50th Ave

0.87 miles away|17 min walk

Himalaya Rd & Green Valley Ranch Blvd

1.24 miles away|24 min walk

Himalaya Rd & Mitchell Pl

1.64 miles away|32 min walk

Ireland St & 55th Ave

0.4 miles away|8 min walk

Ireland St & Maxwell Pl

0.5 miles away|10 min walk

Malaya & Green Valley Ranch Blvd

1.62 miles away|31 min walk

Malaya St & 42nd Ave

1.94 miles away|38 min walk

Malaya St & 45th Ave

1.77 miles away|34 min walk

Maxwell Pl & 55th Ave

0.62 miles away|12 min walk

Maxwell Pl & Ireland St

0.52 miles away|10 min walk

Maxwell Pl & Jebel Ct

0.6 miles away|12 min walk

Maxwell Pl & Kirk St

0.69 miles away|14 min walk

Maxwell Pl & Malaya St

0.86 miles away|17 min walk

Maxwell Pl & Netherland St

0.96 miles away|19 min walk

Maxwell Pl & Orleans St

1.13 miles away|22 min walk

Orleans St & 49th Ave

1.62 miles away|32 min walk

Orleans St & 51st Ave

1.36 miles away|27 min walk

Orleans St & 51st Dr

1.29 miles away|25 min walk

Orleans St & 52nd Ave

1.25 miles away|25 min walk

Orleans St & 53rd Pl

1.19 miles away|23 min walk

Orleans St & Green Valley Ranch Blvd

1.7 miles away|33 min walk

The Neighbourhood: 5755 N Genoa Way N

Similar Buildings Nearby

Add to favoritesAdd to favorites (hover)
5255 Memphis St
5255 Memphis St, Denver, CO
Click to see listings
Add to favoritesAdd to favorites (hover)
5800 Tower Rd
5800 Tower Rd, Denver, CO
Click to see listings
Add to favoritesAdd to favorites (hover)
5255 Memphis St
5255 Memphis St, Denver, CO
Click to see listings
Add to favoritesAdd to favorites (hover)
5800 Tower Rd
5800 Tower Rd, Denver, CO
Click to see listings

5755 N Genoa Way N Demographics

This neighborhood indicates a good mix of people which makes it a good place for families. About 23.61% are children aged 0–14, 20.38% are young adults between 15–29, 23.77% are adults aged 30–44, 18.32% are in the 45–59 range and 13.92% are seniors aged 60 and above. Commuting options are also varying where 82.07% of residents relying on driving, while others prefer public transit around 2.26%, walking around 0.09%, biking around 0.43%, allowing residents to choose travel modes that best fit their daily routines. Most homes in the area are with 90.04% of units owner occupied and 9.96% are rented. The neighborhood offers different household types. About 23.06% are single family homes and 22.5% are multi family units. Around 20.33% are single-person households, while 79.67% are multi person households. This mix works well for families, roommates, and individuals. Education levels in the neighborhood vary widely where 20.64% of residents have bachelor’s degrees. Around 22.65% have high school or college education. Another 6% hold diplomas while 12.61% have completed postgraduate studies. The remaining are 38.1% with other types of qualifications.

Next

Demographics Description

This neighborhood indicates a good mix of people which makes it a good place for families. About 23.61% are children aged 0–14, 20.38% are young adults between 15–29, 23.77% are adults aged 30–44, 18.32% are in the 45–59 range and 13.92% are seniors aged 60 and above. Commuting options are also varying where 82.07% of residents relying on driving, while others prefer public transit around 2.26%, walking around 0.09%, biking around 0.43%, allowing residents to choose travel modes that best fit their daily routines. Most homes in the area are with 90.04% of units owner occupied and 9.96% are rented. The neighborhood offers different household types. About 23.06% are single family homes and 22.5% are multi family units. Around 20.33% are single-person households, while 79.67% are multi person households. This mix works well for families, roommates, and individuals. Education levels in the neighborhood vary widely where 20.64% of residents have bachelor’s degrees. Around 22.65% have high school or college education. Another 6% hold diplomas while 12.61% have completed postgraduate studies. The remaining are 38.1% with other types of qualifications.

Age Demographics

23.61% (0 - 14 years old)

20.38% (15 - 29 years old)

23.77% (30 - 44 years old)

18.32% (45 - 59 years old)

13.92% (60+ years old)

Commute

2.26%

Transit

0.09%

Walk

82.07%

Drive

0.43%

Bike

Housing Ownership

90.04%

Owner Occupied

9.96%

Rental Units

Household Types

23.06%

Single Family

22.5%

Multi Family

20.33%

Single Person

79.67%

Multi Person

Education

Bachelors Degree20.64%
High School College22.65%
Diploma6%
Post Graduate12.61%
Others38.1%
Next

Education

Diploma6%
Post Graduate12.61%
Others38.1%
Get the HelloCondo Newsletter
Real-estate tips, insights, and market reports in your inbox.
Newsletter
  1. Home
  2. /undefined, undefined
  3. /
    5755 N Genoa Way N
Nearby Cities
Neighborhoods
ZIP Codes
Community
HelloCondo Logo
HelloCondo Logo
HelloCondo Is The #1 Condo Search Platform And Real Estate Recommendation Engine. Search, Find And Buy The Perfect Condo And Get Matched With The Best Agents. Finding A Condo Has Never Been So Easy.

HelloCondo is a division of HelloCasa, LLC

FacebookIconInstagramIconXIconRedditIcon

HelloCondo

Find A RealtorTerms of UsePrivacy PolicyCalifornia Privacy NoticeAccessibility PolicyCCPA Notice on CollectionDMCABrowseBlogsNYS Standard Operating ProcedureNYS Fair Housing Notice

Contact

LocationIcon
300 Galleria Pkwy SE, Suite 1500,
Atlanta, GA 30339
PhoneICon
(855) 625-0319
EmailIConhello@hellocondo.com
Contact Us

For Sale

Condos for saleTownhomes for sale
AgentIcon
LocationIcon
PhoneICon
EmailICon
© HelloCondo 2026. All Rights Reserved.