Listed: $ 450,000 (Sold on: Feb 16, 2024) Days on Market:37
5451 S Picadilly Court, Aurora, CO 80015
BEDS
3
BATHS
3
PARKING
2
SQFT
1400
Description
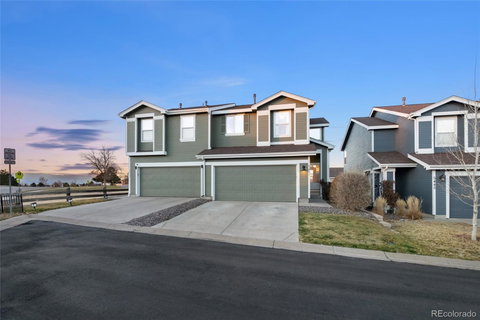
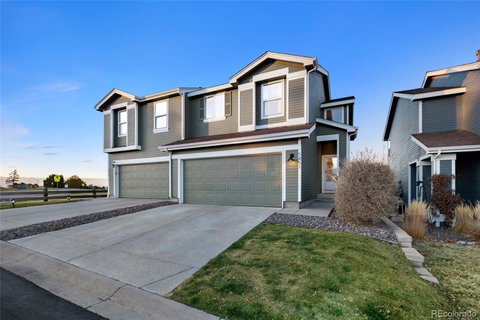
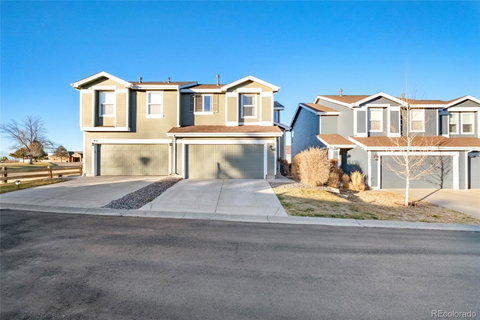
Light and Bright End unit town home! Large and Private back yard! Two Car Attached Garage! Cherry Creek Schools! Primary Suite! In-Unit Laundry! This open concept main level is the perfect space. Updated laminate flooring and newer paint give a fresh, modern feel. Large kitchen footprint with room for more than two cooks in the kitchen. The half bath completes this fantastic main level. Upstairs there is a primary suite and two other bedrooms. Primary bedroom is an oversized room with a reading nook or office corner. The private retreat features a Walk-in closet and ensuite bathroom. Upstairs laundry room- on the same level with all three bedrooms! The private yard is landscaped, irrigated, and extends the entertaining and living area with the patio and Pergola! Newer Carpet, Central Air Conditioning, Granite bathroom counters, Closet Organizer (primary), Newer furnace, Washer and Dryer included. Enjoy the elaborate High Plains trail system, the small neighborhood park, and easily walk to schools. Nearby parks include Saddle Rock Ridge and Pioneer Park.
Listed: $ 450,000 (Sold on: Feb 16, 2024) Days on Market:37
5451 S Picadilly Court, Aurora, CO 80015
BEDS
3
BATHS
3
PARKING
2
SQFT
1,400
Description
Light and Bright End unit town home! Large and Private back yard! Two Car Attached Garage! Cherry Creek Schools! Primary Suite! In-Unit Laundry! This open concept main level is the perfect space. Updated laminate flooring and newer paint give a fresh, modern feel. Large kitchen footprint with room for more than two cooks in the kitchen. The half bath completes this fantastic main level. Upstairs there is a primary suite and two other bedrooms. Primary bedroom is an oversized room with a reading nook or office corner. The private retreat features a Walk-in closet and ensuite bathroom. Upstairs laundry room- on the same level with all three bedrooms! The private yard is landscaped, irrigated, and extends the entertaining and living area with the patio and Pergola! Newer Carpet, Central Air Conditioning, Granite bathroom counters, Closet Organizer (primary), Newer furnace, Washer and Dryer included. Enjoy the elaborate High Plains trail system, the small neighborhood park, and easily walk to schools. Nearby parks include Saddle Rock Ridge and Pioneer Park.
HelloCondo Is The #1 Condo Search Platform And Real Estate Recommendation Engine. Search, Find And Buy The Perfect Condo And Get Matched With The Best Agents. Finding A Condo Has Never Been So Easy.