Listed: $ 850,000 (Sold on: May 10, 2024) Days on Market:72
5081 S Auckland Court, Aurora, CO 80015
BEDS
4
BATHS
5
PARKING
3
SQFT
4131
Description
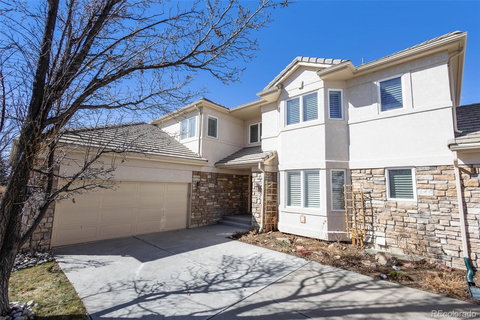
Spacious 4-bedroom, 5-bathroom townhome spanning 4,356 square feet, situated on a serene cul-de-sac within the prestigious gated community of The Villas at Cherry Creek. Conveniently located with easy access to Parker Road, I-225/I-25, DIA, and DTC, and just steps away from Cherry Creek State Park offering recreational amenities like an off-leash dog park, scenic trails, and a lake.
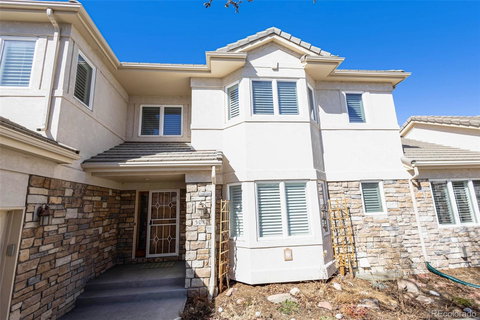
Ideal for multi-generational living, featuring two en-suite bedrooms on the upper level, one bedroom on the lower level, and a master suite on the main floor, each level equipped with full bathrooms. The home boasts quality craftsmanship and finishes including large Jeld-Wen windows with plantation shutters, a durable Bartile concrete roof, and stone/stucco siding. Abundant built-in lighting and ample storage options throughout.
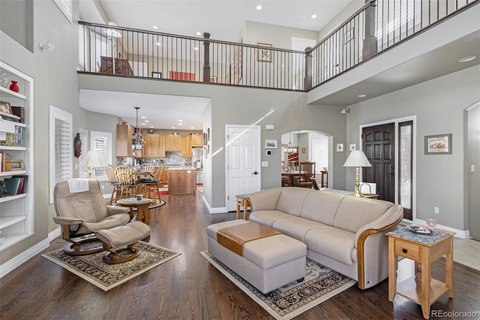
The kitchen was completely renovated in 2023 with cherry high-end cabinets, stainless steel appliances, a granite island/countertop, and smart lighting and faucets. Main floor baths have been recently remodeled, with the master bath featuring a spacious whirlpool Jacuzzi tub.
Additional features include new fans with lights and remotes, high ceilings on all levels (2-story on the main), dual water heaters, a water softener, newer HVAC system, and smart thermostat. The attached 3-car tandem garage includes a workshop area with shelving and cabinets.
Entertainment is a breeze with built-in Bose surround sound stereo systems on both the main and lower floors. The lower garden level is also a perfect space for entertaining, with expansive windows providing ample natural light, a large wet bar, and an entertainment/media area.
Monthly HOA fee of $300 covers exterior maintenance on all buildings, landscape/grounds maintenance, snow removal, and trash services. Community amenities include a clubhouse, gated entry, pool, and spa/hot tub. Welcome to The Villas at Cherry Creek!
Listed: $ 850,000 (Sold on: May 10, 2024) Days on Market:72
5081 S Auckland Court, Aurora, CO 80015
BEDS
4
BATHS
5
PARKING
3
SQFT
4,131
Description
Spacious 4-bedroom, 5-bathroom townhome spanning 4,356 square feet, situated on a serene cul-de-sac within the prestigious gated community of The Villas at Cherry Creek. Conveniently located with easy access to Parker Road, I-225/I-25, DIA, and DTC, and just steps away from Cherry Creek State Park offering recreational amenities like an off-leash dog park, scenic trails, and a lake.
Ideal for multi-generational living, featuring two en-suite bedrooms on the upper level, one bedroom on the lower level, and a master suite on the main floor, each level equipped with full bathrooms. The home boasts quality craftsmanship and finishes including large Jeld-Wen windows with plantation shutters, a durable Bartile concrete roof, and stone/stucco siding. Abundant built-in lighting and ample storage options throughout.
The kitchen was completely renovated in 2023 with cherry high-end cabinets, stainless steel appliances, a granite island/countertop, and smart lighting and faucets. Main floor baths have been recently remodeled, with the master bath featuring a spacious whirlpool Jacuzzi tub.
Additional features include new fans with lights and remotes, high ceilings on all levels (2-story on the main), dual water heaters, a water softener, newer HVAC system, and smart thermostat. The attached 3-car tandem garage includes a workshop area with shelving and cabinets.
Entertainment is a breeze with built-in Bose surround sound stereo systems on both the main and lower floors. The lower garden level is also a perfect space for entertaining, with expansive windows providing ample natural light, a large wet bar, and an entertainment/media area.
Monthly HOA fee of $300 covers exterior maintenance on all buildings, landscape/grounds maintenance, snow removal, and trash services. Community amenities include a clubhouse, gated entry, pool, and spa/hot tub. Welcome to The Villas at Cherry Creek!
HelloCondo Is The #1 Condo Search Platform And Real Estate Recommendation Engine. Search, Find And Buy The Perfect Condo And Get Matched With The Best Agents. Finding A Condo Has Never Been So Easy.