Listed: $ 285,000 (Sold on: Oct 8, 2024) Days on Market:47
209- 4933 S Carson Street, Aurora, CO 80015
BEDS
2
BATHS
1
PARKING
2
SQFT
907
Description
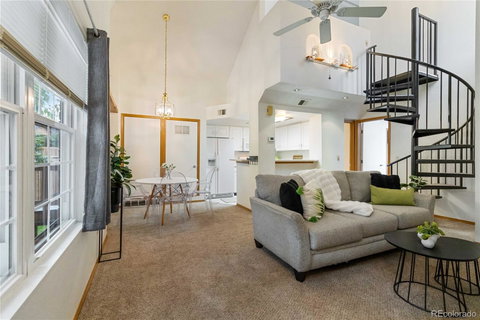
Discover this immaculate 2 bed, 1 bath condo featuring breathtaking vaulted ceilings in the highly desirable Ivy Hill community, perfectly situated just minutes from the natural beauty of Cherry Creek State Park! This home offers not just a prime location, but a lifestyle surrounded by fantastic shopping, dining, and recreation opportunities, with the added convenience of being close to the Denver Tech Center. Step inside to be greeted by an abundance of natural light that highlights the expansive vaulted ceilings, creating an open and airy atmosphere throughout. The living space is enhanced by a charming spiral staircase that adds a unique architectural touch, while the wood-burning fireplace provides warmth and coziness during cooler Colorado evenings. The open-concept kitchen and dining area are perfect for both everyday meals and entertaining guests, with plenty of room to enjoy culinary creations. The in-unit laundry adds to the convenience of this well-appointed home, making daily chores a breeze. Parking is never a concern, as this condo comes with a 1-car detached garage and an additional reserved parking space, providing ample room for vehicles and storage. Located within the award-winning Cherry Creek School District,
Listed: $ 285,000 (Sold on: Oct 8, 2024) Days on Market:47
209 -
4933 S Carson Street #209, Aurora, CO 80015
BEDS
2
BATHS
1
PARKING
2
SQFT
907
Description
Discover this immaculate 2 bed, 1 bath condo featuring breathtaking vaulted ceilings in the highly desirable Ivy Hill community, perfectly situated just minutes from the natural beauty of Cherry Creek State Park! This home offers not just a prime location, but a lifestyle surrounded by fantastic shopping, dining, and recreation opportunities, with the added convenience of being close to the Denver Tech Center. Step inside to be greeted by an abundance of natural light that highlights the expansive vaulted ceilings, creating an open and airy atmosphere throughout. The living space is enhanced by a charming spiral staircase that adds a unique architectural touch, while the wood-burning fireplace provides warmth and coziness during cooler Colorado evenings. The open-concept kitchen and dining area are perfect for both everyday meals and entertaining guests, with plenty of room to enjoy culinary creations. The in-unit laundry adds to the convenience of this well-appointed home, making daily chores a breeze. Parking is never a concern, as this condo comes with a 1-car detached garage and an additional reserved parking space, providing ample room for vehicles and storage. Located within the award-winning Cherry Creek School District,
Description
Discover this immaculate 2 bed, 1 bath condo featuring breathtaking vaulted ceilings in the highly desirable Ivy Hill community, perfectly situated just minutes from the natural beauty of Cherry Creek State Park! This home offers not just a prime location, but a lifestyle surrounded by fantastic shopping, dining, and recreation opportunities, with the added convenience of being close to the Denver Tech Center. Step inside to be greeted by an abundance of natural light that highlights the expansive vaulted ceilings, creating an open and airy atmosphere throughout. The living space is enhanced by a charming spiral staircase that adds a unique architectural touch, while the wood-burning fireplace provides warmth and coziness during cooler Colorado evenings. The open-concept kitchen and dining area are perfect for both everyday meals and entertaining guests, with plenty of room to enjoy culinary creations. The in-unit laundry adds to the convenience of this well-appointed home, making daily chores a breeze. Parking is never a concern, as this condo comes with a 1-car detached garage and an additional reserved parking space, providing ample room for vehicles and storage. Located within the award-winning Cherry Creek School District,
HelloCondo Is The #1 Condo Search Platform And Real Estate Recommendation Engine. Search, Find And Buy The Perfect Condo And Get Matched With The Best Agents. Finding A Condo Has Never Been So Easy.