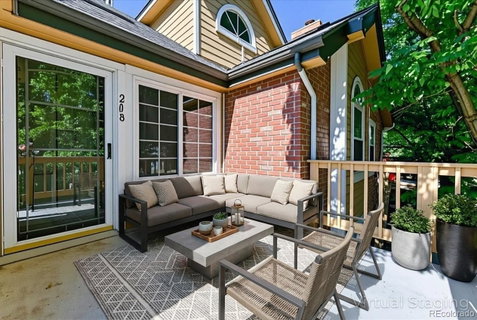
Listed: $ 379,900 (Sold on: Jan 30, 2026) Days on Market:133
208- 4933 S Carson Street, Aurora, CO 80015
BEDS
2
BATHS
2
PARKING
2
SQFT
1366
Description
Discover this charming 2-bedroom, 2-bath condo with a loft, offering exceptional value in a highly desirable location. Sunlight pours through arched windows, highlighting the bright, open layout designed for modern living. This two-story condo features a versatile loft, an upper-level bedroom with a full bath, and a main-level bedroom with its own full bath, along with convenient main-floor laundry closets. The main living, family, and dining areas showcase gleaming bamboo flooring that blends warmth, style, and easy maintenance. The open-concept design invites you to relax and unwind by the cozy wood-burning fireplace—perfect for everyday living or entertaining. Both bedrooms include custom closet systems for smart, efficient storage. The spacious primary suite offers a full en-suite bathroom and a walk-in closet for added privacy, while the secondary bedroom has direct access to a nearby three-quarter bath. The main floor also boasts an additional sitting area that can easily be converted into a home office or a more formal dining space, providing plenty of room to entertain family and friends. Additional highlights include a full-size washer and dryer, a welcoming front patio, a detached one-car garage, and an extra reserved parking space conveniently located just outside the front door. Residents enjoy access to a seasonal pool and a year-round clubhouse. Located in the award-winning Cherry Creek School District, this home is just steps from the community pool and minutes from the Denver Tech Center, Cherry Creek State Park, and major commuting routes. Don’t miss the opportunity to own this beautiful, well-located home that truly has it all.
Listed: $ 379,900 (Sold on: Jan 30, 2026) Days on Market:133
208 -
4933 S Carson Street #208, Aurora, CO 80015
BEDS
2
BATHS
2
PARKING
2
SQFT
1,366
Description
Discover this charming 2-bedroom, 2-bath condo with a loft, offering exceptional value in a highly desirable location. Sunlight pours through arched windows, highlighting the bright, open layout designed for modern living. This two-story condo features a versatile loft, an upper-level bedroom with a full bath, and a main-level bedroom with its own full bath, along with convenient main-floor laundry closets. The main living, family, and dining areas showcase gleaming bamboo flooring that blends warmth, style, and easy maintenance. The open-concept design invites you to relax and unwind by the cozy wood-burning fireplace—perfect for everyday living or entertaining. Both bedrooms include custom closet systems for smart, efficient storage. The spacious primary suite offers a full en-suite bathroom and a walk-in closet for added privacy, while the secondary bedroom has direct access to a nearby three-quarter bath. The main floor also boasts an additional sitting area that can easily be converted into a home office or a more formal dining space, providing plenty of room to entertain family and friends. Additional highlights include a full-size washer and dryer, a welcoming front patio, a detached one-car garage, and an extra reserved parking space conveniently located just outside the front door. Residents enjoy access to a seasonal pool and a year-round clubhouse. Located in the award-winning Cherry Creek School District, this home is just steps from the community pool and minutes from the Denver Tech Center, Cherry Creek State Park, and major commuting routes. Don’t miss the opportunity to own this beautiful, well-located home that truly has it all.
HelloCondo Is The #1 Condo Search Platform And Real Estate Recommendation Engine. Search, Find And Buy The Perfect Condo And Get Matched With The Best Agents. Finding A Condo Has Never Been So Easy.