Listed: $ 310,000 (Sold on: Dec 30, 2024) Days on Market:79
212- 4923 S Carson Street, Aurora, CO 80015
BEDS
2
BATHS
1
PARKING
2
SQFT
907
Description
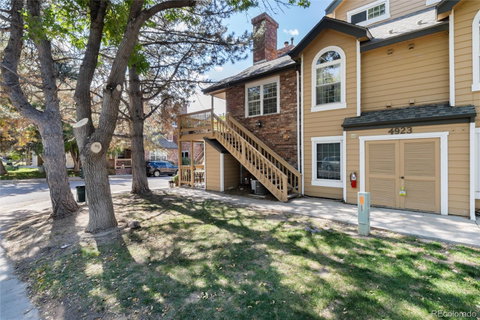
Nestled within a charming community, this beautifully updated condo offers both comfort and modern appeal.
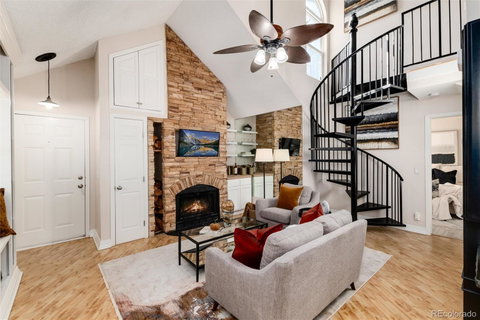
The kitchen is a highlight, boasting stainless steel appliances, granite countertops, and a unique mosaic backsplash that adds a touch of elegance. The living room welcomes you with abundant natural light, a vaulted ceiling, and a cozy fireplace adorned with a stone surround. Custom built-ins provide both storage and aesthetic appeal, while a spiral staircase leads to the upper level, adding a distinctive architectural element. The spacious primary bedroom on the main level features a vaulted ceiling, creating an airy and inviting atmosphere. The adjoining bathroom has been tastefully renovated, showcasing newer tile, a stylish vanity, and open shelving for added convenience.
Upstairs, you'll find an open loft area ideal for an office or den, along with a bedroom equipped with a Murphy bed, optimizing space and functionality. The community enhances your lifestyle with amenities such as a pool and clubhouse, perfect for relaxation and social gatherings.
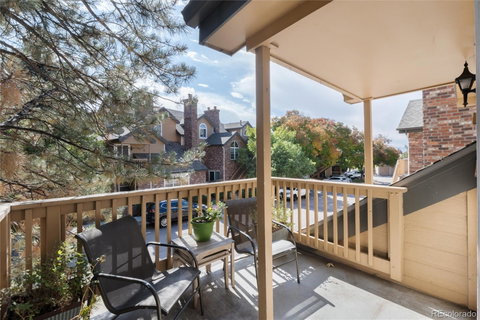
Located with easy access to dining and shopping options along Parker Road, this condo is also within walking distance of Cherry Creek State Park, offering numerous recreational activities. Additionally, the nearby light rail provides convenient transportation to downtown Denver and the airport.
With its modern upgrades, convenient location, and welcoming community amenities, this condo offers the perfect blend of comfort, style, and accessibility for a truly enjoyable living experience.
Listed: $ 310,000 (Sold on: Dec 30, 2024) Days on Market:79
212 -
4923 S Carson Street #212, Aurora, CO 80015
BEDS
2
BATHS
1
PARKING
2
SQFT
907
Description
Nestled within a charming community, this beautifully updated condo offers both comfort and modern appeal.
The kitchen is a highlight, boasting stainless steel appliances, granite countertops, and a unique mosaic backsplash that adds a touch of elegance. The living room welcomes you with abundant natural light, a vaulted ceiling, and a cozy fireplace adorned with a stone surround. Custom built-ins provide both storage and aesthetic appeal, while a spiral staircase leads to the upper level, adding a distinctive architectural element. The spacious primary bedroom on the main level features a vaulted ceiling, creating an airy and inviting atmosphere. The adjoining bathroom has been tastefully renovated, showcasing newer tile, a stylish vanity, and open shelving for added convenience.
Upstairs, you'll find an open loft area ideal for an office or den, along with a bedroom equipped with a Murphy bed, optimizing space and functionality. The community enhances your lifestyle with amenities such as a pool and clubhouse, perfect for relaxation and social gatherings.
Located with easy access to dining and shopping options along Parker Road, this condo is also within walking distance of Cherry Creek State Park, offering numerous recreational activities. Additionally, the nearby light rail provides convenient transportation to downtown Denver and the airport.
With its modern upgrades, convenient location, and welcoming community amenities, this condo offers the perfect blend of comfort, style, and accessibility for a truly enjoyable living experience.
Description
Nestled within a charming community, this beautifully updated condo offers both comfort and modern appeal.
The kitchen is a highlight, boasting stainless steel appliances, granite countertops, and a unique mosaic backsplash that adds a touch of elegance. The living room welcomes you with abundant natural light, a vaulted ceiling, and a cozy fireplace adorned with a stone surround. Custom built-ins provide both storage and aesthetic appeal, while a spiral staircase leads to the upper level, adding a distinctive architectural element. The spacious primary bedroom on the main level features a vaulted ceiling, creating an airy and inviting atmosphere. The adjoining bathroom has been tastefully renovated, showcasing newer tile, a stylish vanity, and open shelving for added convenience.
Upstairs, you'll find an open loft area ideal for an office or den, along with a bedroom equipped with a Murphy bed, optimizing space and functionality. The community enhances your lifestyle with amenities such as a pool and clubhouse, perfect for relaxation and social gatherings.
Located with easy access to dining and shopping options along Parker Road, this condo is also within walking distance of Cherry Creek State Park, offering numerous recreational activities. Additionally, the nearby light rail provides convenient transportation to downtown Denver and the airport.
With its modern upgrades, convenient location, and welcoming community amenities, this condo offers the perfect blend of comfort, style, and accessibility for a truly enjoyable living experience.
HelloCondo Is The #1 Condo Search Platform And Real Estate Recommendation Engine. Search, Find And Buy The Perfect Condo And Get Matched With The Best Agents. Finding A Condo Has Never Been So Easy.