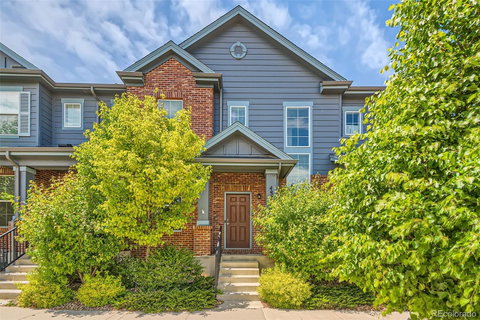
Listed: $ 499,000 (Sold on: Jun 18, 2025) Days on Market:110
4885 S Algonquian Way, Aurora, CO 80016
BEDS
2
BATHS
4
PARKING
2
SQFT
2277
Description
Don't miss out on this beautiful home in Tollgate Crossing! This immaculate 2-bedroom, 4-bathroom residence is situated in a prime location, boasting convenience, comfort, and style. Walk in to an inviting and open floor plan that seamlessly integrates the living, dining, and kitchen areas, creating the perfect space for entertaining guests or relaxing with family. The kitchen features 42" upper cabinets and 9' ceilings, soft close drawers and cabinets, and ample natural light. Upstairs you'll find two spacious primary bedrooms, each featuring its own ensuite bathroom, providing ultimate privacy and comfort. Both bedrooms have spacious walk in closets. Upstairs you will also find the convenient laundry area that makes putting laundry away a breeze! Downstairs is a fully finished basement, complete with a built in bar area and a 3/4 bathroom! This extra space in the basement could be used for an extra office space, home gym, home theatre or even a non-conforming bedroom. Step outside to discover the fully enclosed, private backyard that was recently upgraded with high end turf. The two car garage can be accessed from the backyard. Conveniently located near E-470 and Southlands, where you'll find restaurants, shopping and entertainment. There is a community pool included in the HOA. This home is a must see!
Listed: $ 499,000 (Sold on: Jun 18, 2025) Days on Market:110
4885 S Algonquian Way, Aurora, CO 80016
BEDS
2
BATHS
4
PARKING
2
SQFT
2,277
Description
Don't miss out on this beautiful home in Tollgate Crossing! This immaculate 2-bedroom, 4-bathroom residence is situated in a prime location, boasting convenience, comfort, and style. Walk in to an inviting and open floor plan that seamlessly integrates the living, dining, and kitchen areas, creating the perfect space for entertaining guests or relaxing with family. The kitchen features 42" upper cabinets and 9' ceilings, soft close drawers and cabinets, and ample natural light. Upstairs you'll find two spacious primary bedrooms, each featuring its own ensuite bathroom, providing ultimate privacy and comfort. Both bedrooms have spacious walk in closets. Upstairs you will also find the convenient laundry area that makes putting laundry away a breeze! Downstairs is a fully finished basement, complete with a built in bar area and a 3/4 bathroom! This extra space in the basement could be used for an extra office space, home gym, home theatre or even a non-conforming bedroom. Step outside to discover the fully enclosed, private backyard that was recently upgraded with high end turf. The two car garage can be accessed from the backyard. Conveniently located near E-470 and Southlands, where you'll find restaurants, shopping and entertainment. There is a community pool included in the HOA. This home is a must see!
HelloCondo Is The #1 Condo Search Platform And Real Estate Recommendation Engine. Search, Find And Buy The Perfect Condo And Get Matched With The Best Agents. Finding A Condo Has Never Been So Easy.