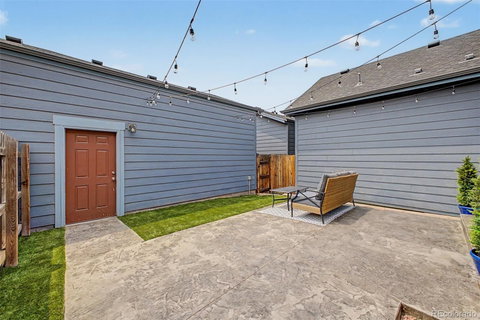
Listed: $ 470,000 (Sold on: Aug 4, 2026) Days on Market:157
4877 S Algonquian Way, Aurora, CO 80016
BEDS
3
BATHS
4
PARKING
2
SQFT
2270
Description
Welcome to this beautiful home in one of Aurora’s most desirable newer communities! Nestled in a charming neighborhood featuring a clubhouse, community pool, and several parks. This is the perfect place to enjoy both comfort and connection. Inside, you’ll love the open-concept floor plan filled with natural light. Large windows flood the living spaces with sunshine, creating a warm and inviting atmosphere ideal for both everyday living and entertaining. The newly finished basement adds valuable additional living space — perfect for a media room, guest retreat, home office, or playroom — offering flexibility to suit your lifestyle. Fitness enthusiasts will also appreciate the dedicated gym space in the garage, making it easy to stay active without ever leaving home. Located within the highly acclaimed Cherry Creek School District — widely regarded as one of the most desirable school districts in the state — this home offers exceptional educational opportunities along with an outstanding lifestyle. Just minutes from Southlands mall, you’ll enjoy convenient access to premier shopping, dining, and entertainment while still appreciating the peace of a quiet neighborhood. Truly turn-key and move-in ready, this home is ready for its next owner to move in and make it their own. Don’t miss the opportunity to call this exceptional property home!
Listed: $ 470,000 (Sold on: Aug 4, 2026) Days on Market:157
4877 S Algonquian Way, Aurora, CO 80016
BEDS
3
BATHS
4
PARKING
2
SQFT
2,270
Description
Welcome to this beautiful home in one of Aurora’s most desirable newer communities! Nestled in a charming neighborhood featuring a clubhouse, community pool, and several parks. This is the perfect place to enjoy both comfort and connection. Inside, you’ll love the open-concept floor plan filled with natural light. Large windows flood the living spaces with sunshine, creating a warm and inviting atmosphere ideal for both everyday living and entertaining. The newly finished basement adds valuable additional living space — perfect for a media room, guest retreat, home office, or playroom — offering flexibility to suit your lifestyle. Fitness enthusiasts will also appreciate the dedicated gym space in the garage, making it easy to stay active without ever leaving home. Located within the highly acclaimed Cherry Creek School District — widely regarded as one of the most desirable school districts in the state — this home offers exceptional educational opportunities along with an outstanding lifestyle. Just minutes from Southlands mall, you’ll enjoy convenient access to premier shopping, dining, and entertainment while still appreciating the peace of a quiet neighborhood. Truly turn-key and move-in ready, this home is ready for its next owner to move in and make it their own. Don’t miss the opportunity to call this exceptional property home!
HelloCondo Is The #1 Condo Search Platform And Real Estate Recommendation Engine. Search, Find And Buy The Perfect Condo And Get Matched With The Best Agents. Finding A Condo Has Never Been So Easy.