Listed: $ 315,000 (Sold on: Jan 9, 2026) Days on Market:64
C- 4661 S Fraser Circle, Aurora, CO 80015
BEDS
2
BATHS
3
PARKING
2
SQFT
1310
Description
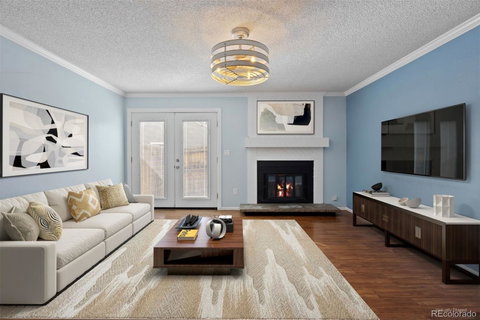
Your wait is over! This beautifully updated townhome in the coveted Cherry Creek School District is move-in ready, just in time for the holidays. Located in the Woodgate North community of only 116 homes, this home combines modern updates, comfort, and convenience. Most updates were completed in 2021, including the furnace, A/C, windows, and French doors with built-in blinds. The water heater in 2023, giving you peace of mind for years to come. Inside, enjoy laminate wood flooring on the main level, newer carpet, and updated lighting throughout. The light and bright kitchen features white cabinetry and appliances, accented by a dark marbled countertop and modern white tile backsplash. A convenient laundry room off the kitchen offers cabinetry, shelving (perfect for a pantry), and access to a generous crawl space running the length of the unit for extra storage. The open living room with ceiling fan and wood-burning fireplace creates a warm and welcoming atmosphere. A stylish powder bath showcases a stunning mystic blue vanity with marble top and gold fixtures. Upstairs, you’ll find two spacious primary suites, each with en-suite bathrooms. The front primary impresses with a double-sink vanity, marble top, black fixtures, beveled subway tile shower with decorative inlay, glass doors, and dual closets. The secondary suite offers its own separate vanity, tub/shower, and linen closet for more of that great storage! Additional highlights include two reserved parking spaces right out front, nearby visitor parking, and an HOA that covers exterior maintenance, roof (recenlty replaced), snow removal, trash, water, and sewer. Conveniently located near Smoky Hill & Chambers, with easy access to Parker Road, I-225, DTC, and DIA. Bike to Cherry Creek State Park or hop on the nearby light rail. Shopping, dining, and entertainment are just minutes away at Southlands Mall. Listing broker is providing a comprehensive HOA Summary Report for buyers viewing, inquire with broker.
Listed: $ 315,000 (Sold on: Jan 9, 2026) Days on Market:64
C -
4661 S Fraser Circle #C, Aurora, CO 80015
BEDS
2
BATHS
3
PARKING
2
SQFT
1,310
Description
Your wait is over! This beautifully updated townhome in the coveted Cherry Creek School District is move-in ready, just in time for the holidays. Located in the Woodgate North community of only 116 homes, this home combines modern updates, comfort, and convenience. Most updates were completed in 2021, including the furnace, A/C, windows, and French doors with built-in blinds. The water heater in 2023, giving you peace of mind for years to come. Inside, enjoy laminate wood flooring on the main level, newer carpet, and updated lighting throughout. The light and bright kitchen features white cabinetry and appliances, accented by a dark marbled countertop and modern white tile backsplash. A convenient laundry room off the kitchen offers cabinetry, shelving (perfect for a pantry), and access to a generous crawl space running the length of the unit for extra storage. The open living room with ceiling fan and wood-burning fireplace creates a warm and welcoming atmosphere. A stylish powder bath showcases a stunning mystic blue vanity with marble top and gold fixtures. Upstairs, you’ll find two spacious primary suites, each with en-suite bathrooms. The front primary impresses with a double-sink vanity, marble top, black fixtures, beveled subway tile shower with decorative inlay, glass doors, and dual closets. The secondary suite offers its own separate vanity, tub/shower, and linen closet for more of that great storage! Additional highlights include two reserved parking spaces right out front, nearby visitor parking, and an HOA that covers exterior maintenance, roof (recenlty replaced), snow removal, trash, water, and sewer. Conveniently located near Smoky Hill & Chambers, with easy access to Parker Road, I-225, DTC, and DIA. Bike to Cherry Creek State Park or hop on the nearby light rail. Shopping, dining, and entertainment are just minutes away at Southlands Mall. Listing broker is providing a comprehensive HOA Summary Report for buyers viewing, inquire with broker.
HelloCondo Is The #1 Condo Search Platform And Real Estate Recommendation Engine. Search, Find And Buy The Perfect Condo And Get Matched With The Best Agents. Finding A Condo Has Never Been So Easy.