Listed: $ 675,000 (Sold on: Jun 12, 2026) Days on Market:59
4603 S Abilene Circle, Aurora, CO 80015
BEDS
3
BATHS
3
PARKING
2
SQFT
3048
Description
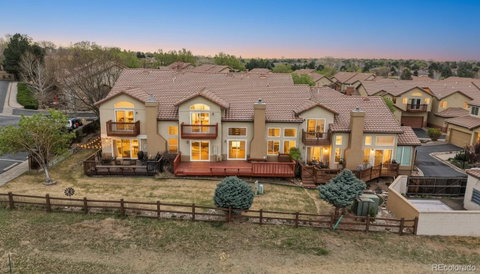
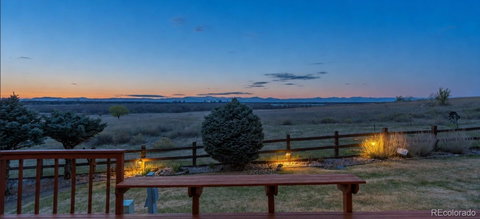
Set directly against open space with sweeping views that stretch from the foothills to the Front Range, this Park Place townhome offers a rare combination of privacy, scale, and connection to nature. Backing to Cherry Creek State Park, you have immediate access to miles of trails, the reservoir, and some of the best sunsets in the metro area.
From the designer-inspired interior finishes and upgraded kitchen to the premium Pella windows and doors, this home blends style with substance . Inside, the layout opens with a two-story living room filled with natural light and anchored by a fireplace, creating a space that feels both expansive and comfortable. The kitchen has been updated with quartz countertops, stainless steel appliances, and generous cabinetry, flowing easily into the dining area and secondary living space with direct access to the deck.
Upstairs, the primary suite is positioned to take full advantage of the views, complete with a private balcony, walk-in closet, and five-piece bath. Two additional bedrooms share a Jack-and-Jill bathroom, offering a functional and well-designed upper level.
The finished basement adds even more flexibility with a large recreation space, dedicated media room, bonus room for office or gym, and an additional bathroom.
Outdoor living is where this home truly stands out, with a large deck overlooking uninterrupted open space and direct access to the trail system beyond.
Located in Cherry Creek School District with quick access to DTC, light rail, and everyday amenities, this is a low-maintenance home that lives much larger than expected.
Listed: $ 675,000 (Sold on: Jun 12, 2026) Days on Market:59
4603 S Abilene Circle, Aurora, CO 80015
BEDS
3
BATHS
3
PARKING
2
SQFT
3,048
Description
Set directly against open space with sweeping views that stretch from the foothills to the Front Range, this Park Place townhome offers a rare combination of privacy, scale, and connection to nature. Backing to Cherry Creek State Park, you have immediate access to miles of trails, the reservoir, and some of the best sunsets in the metro area.
From the designer-inspired interior finishes and upgraded kitchen to the premium Pella windows and doors, this home blends style with substance . Inside, the layout opens with a two-story living room filled with natural light and anchored by a fireplace, creating a space that feels both expansive and comfortable. The kitchen has been updated with quartz countertops, stainless steel appliances, and generous cabinetry, flowing easily into the dining area and secondary living space with direct access to the deck.
Upstairs, the primary suite is positioned to take full advantage of the views, complete with a private balcony, walk-in closet, and five-piece bath. Two additional bedrooms share a Jack-and-Jill bathroom, offering a functional and well-designed upper level.
The finished basement adds even more flexibility with a large recreation space, dedicated media room, bonus room for office or gym, and an additional bathroom.
Outdoor living is where this home truly stands out, with a large deck overlooking uninterrupted open space and direct access to the trail system beyond.
Located in Cherry Creek School District with quick access to DTC, light rail, and everyday amenities, this is a low-maintenance home that lives much larger than expected.
HelloCondo Is The #1 Condo Search Platform And Real Estate Recommendation Engine. Search, Find And Buy The Perfect Condo And Get Matched With The Best Agents. Finding A Condo Has Never Been So Easy.