Listed: $ 325,000 (Sold on: Jun 18, 2026) Days on Market:41
4598 S Hannibal Street, Aurora, CO 80015
BEDS
3
BATHS
2
PARKING
3
SQFT
1152
Description
Don’t miss this rare opportunity to own a beautifully updated ranch-style home, perfectly designed for easy, low-maintenance living and ideally situated just moments from Cherry Creek State Park in the highly regarded Cherry Creek School District.
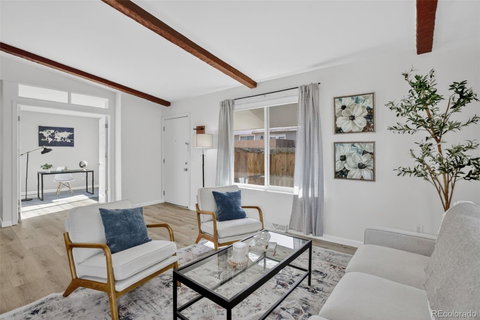
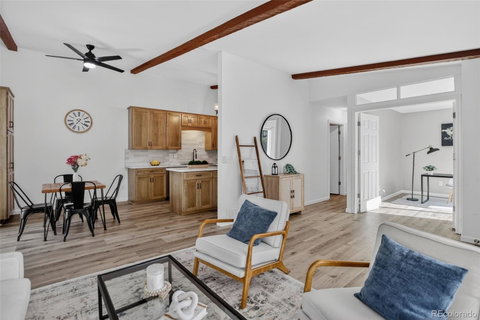
Step inside to soaring high ceilings with exposed beams that create an open, airy feel from the moment you enter. This thoughtfully designed open-concept home features 3 bedrooms and 2 bathrooms, with one room offering flexible use as a private office or guest space. The interior showcases elevated finishes throughout, including brand-new luxury vinyl plank flooring, fresh interior paint, new attic insulation, fresh baseboards, and custom cabinetry in the kitchen, bathrooms, and laundry room—all equipped with soft-close functionality for a refined, modern touch.
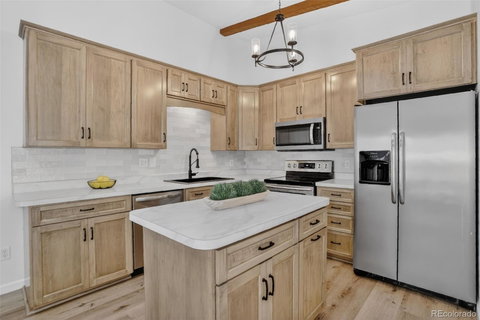
The kitchen is complemented by a timeless classic subway tile backsplash and a functional island with additional storage, offering both style and practicality for everyday living and entertaining. Washer, dryer, and refrigerator are included, making this home truly move-in ready. With no stairs throughout, this unit provides convenient, single-level living.
Step outside to your own private backyard with maintenance-free turf, perfect for relaxing or entertaining without the hassle of yard work. A new roof installed in 2024 adds peace of mind, while the HOA handles nearly every exterior and structural responsibility—including water, sewer, trash, landscaping, snow removal, pool access, and more—so you can spend less time on upkeep and more time enjoying your home.
Ideally situated near top-tier recreation, dining, and shopping, this home offers the perfect blend of convenience and simplicity.
Rate buy-down available when using preferred lender! Call today for a private showing!
Listed: $ 325,000 (Sold on: Jun 18, 2026) Days on Market:41
4598 S Hannibal Street, Aurora, CO 80015
BEDS
3
BATHS
2
PARKING
3
SQFT
1,152
Description
Don’t miss this rare opportunity to own a beautifully updated ranch-style home, perfectly designed for easy, low-maintenance living and ideally situated just moments from Cherry Creek State Park in the highly regarded Cherry Creek School District.
Step inside to soaring high ceilings with exposed beams that create an open, airy feel from the moment you enter. This thoughtfully designed open-concept home features 3 bedrooms and 2 bathrooms, with one room offering flexible use as a private office or guest space. The interior showcases elevated finishes throughout, including brand-new luxury vinyl plank flooring, fresh interior paint, new attic insulation, fresh baseboards, and custom cabinetry in the kitchen, bathrooms, and laundry room—all equipped with soft-close functionality for a refined, modern touch.
The kitchen is complemented by a timeless classic subway tile backsplash and a functional island with additional storage, offering both style and practicality for everyday living and entertaining. Washer, dryer, and refrigerator are included, making this home truly move-in ready. With no stairs throughout, this unit provides convenient, single-level living.
Step outside to your own private backyard with maintenance-free turf, perfect for relaxing or entertaining without the hassle of yard work. A new roof installed in 2024 adds peace of mind, while the HOA handles nearly every exterior and structural responsibility—including water, sewer, trash, landscaping, snow removal, pool access, and more—so you can spend less time on upkeep and more time enjoying your home.
Ideally situated near top-tier recreation, dining, and shopping, this home offers the perfect blend of convenience and simplicity.
Rate buy-down available when using preferred lender! Call today for a private showing!
HelloCondo Is The #1 Condo Search Platform And Real Estate Recommendation Engine. Search, Find And Buy The Perfect Condo And Get Matched With The Best Agents. Finding A Condo Has Never Been So Easy.