Listed: $ 325,000 (Sold on: Jan 29, 2024) Days on Market:75
4596 S Hannibal Street, Aurora, CO 80015
BEDS
2
BATHS
2
PARKING
1
SQFT
1164
Description
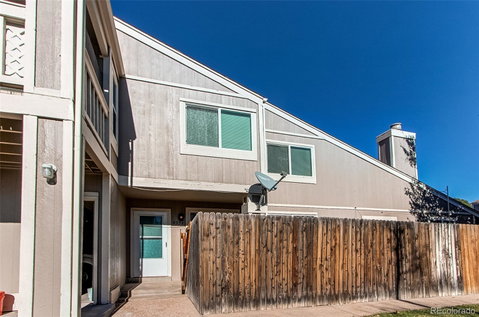
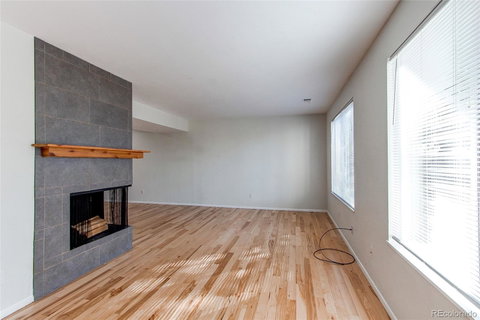
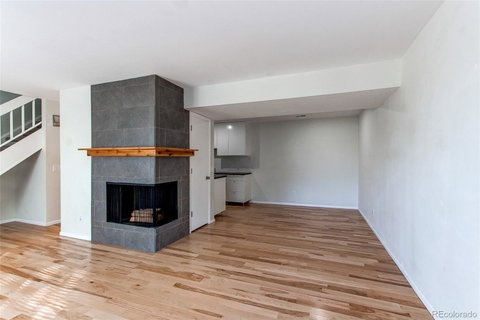
Welcome home to this inviting 2 story townhome in Pheasant Run. Just some of the custom upgrades include: Hickory hardwood floors throughout the main level*Modern fixtures and hardware added*Stainless Steel Appliances including a gas stove*Kitchen solid counters and cabinets have been remodeled* Relax by the hard to find wood burning fireplace in the family room*The fireplace features a nice custom Mantle also*The main level has a half bathroom*The original windows and furnace have been replaced*Natural light floods the home*Some Mountain views*All appliances come with the home including a washer and dryer*The attached designated carport walks right into the house*The primary bedroom has 2 closets* The secondary bedroom is a nice size as well*The upstairs full bathroom is relaxing with tasteful upgrades*This home has a storage unit in the carport to easily grab your things and go*A community pool is used for summer fun*The HOA pays Water, Sewer and Trash*A private deck to hang out on with friends *An open parking lot for your guests*Close to shopping, restaurants, RTD and much more*Located in the Cherry Creek Schools district*Sellers will also include a home warranty*Just move in and Enjoy!
Listed: $ 325,000 (Sold on: Jan 29, 2024) Days on Market:75
4596 S Hannibal Street, Aurora, CO 80015
BEDS
2
BATHS
2
PARKING
1
SQFT
1,164
Description
Welcome home to this inviting 2 story townhome in Pheasant Run. Just some of the custom upgrades include: Hickory hardwood floors throughout the main level*Modern fixtures and hardware added*Stainless Steel Appliances including a gas stove*Kitchen solid counters and cabinets have been remodeled* Relax by the hard to find wood burning fireplace in the family room*The fireplace features a nice custom Mantle also*The main level has a half bathroom*The original windows and furnace have been replaced*Natural light floods the home*Some Mountain views*All appliances come with the home including a washer and dryer*The attached designated carport walks right into the house*The primary bedroom has 2 closets* The secondary bedroom is a nice size as well*The upstairs full bathroom is relaxing with tasteful upgrades*This home has a storage unit in the carport to easily grab your things and go*A community pool is used for summer fun*The HOA pays Water, Sewer and Trash*A private deck to hang out on with friends *An open parking lot for your guests*Close to shopping, restaurants, RTD and much more*Located in the Cherry Creek Schools district*Sellers will also include a home warranty*Just move in and Enjoy!
HelloCondo Is The #1 Condo Search Platform And Real Estate Recommendation Engine. Search, Find And Buy The Perfect Condo And Get Matched With The Best Agents. Finding A Condo Has Never Been So Easy.