Listed: $ 358,000 (Sold on: Aug 14, 2024) Days on Market:19
H264- 4591 S Crystal Way, Aurora, CO 80015
BEDS
2
BATHS
2
PARKING
3
SQFT
1196
Description
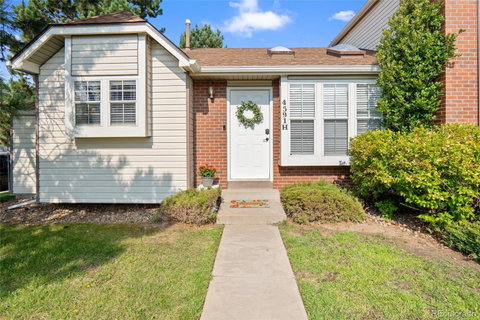
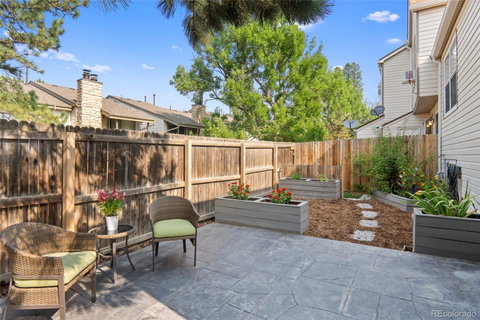
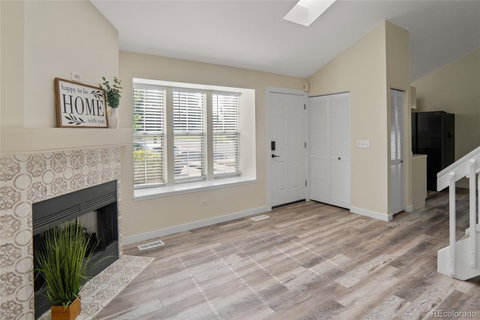
Welcome home!! Discover this charming and meticulously maintained home nestled in the desirable Discovery at Crown Point neighborhood! When you walk in the front door you are greeted by vaulted ceilings and tons of natural light, an open-concept layout with all-new paint throughout. The main level features a spacious living room with a fireplace for those chilly nights, 2 skylights, and a large bay window with bench seating. The kitchen offers newly painted cabinets, black stainless steel appliances, and a spacious dining space. Step outside into the backyard oasis, it's the perfect entertaining area with stamped concrete, a garden area, a newer 7' privacy fence, and the possibility of grass with an inground sprinkler system already in place. The upper level offers a large primary bedroom with a private entrance to the full bathroom, the spacious loft can serve as a home office, workout space, or be converted into an additional bedroom! The lower level offers a large garden-level bedroom, a full bath, a laundry closet w/ washer & dryer included, and a versatile space that can be used as a home office or workout space. Squish your toes into the brand-new upgraded carpet in the upper and lower levels, you won't be disappointed! This charming end-unit home combines the convenience of condo living with the privacy and space of a townhome! The community provides a range of amenities, such as a pool, clubhouse, fully maintained landscaped grounds, water, trash and snow removal, exterior maintenance including roof, and common area landscaping Residents are assigned one reserved parking space and ample parking for a second car or guests. Location, Location, Location! Located in the highly regarded Cherry Creek School District, close to Cherry Creek State Park and Reservoir, trails, Nine Mile light rail station, highways, shopping, and restaurants! This home is a must see!!
Description
Welcome home!! Discover this charming and meticulously maintained home nestled in the desirable Discovery at Crown Point neighborhood! When you walk in the front door you are greeted by vaulted ceilings and tons of natural light, an open-concept layout with all-new paint throughout. The main level features a spacious living room with a fireplace for those chilly nights, 2 skylights, and a large bay window with bench seating. The kitchen offers newly painted cabinets, black stainless steel appliances, and a spacious dining space. Step outside into the backyard oasis, it's the perfect entertaining area with stamped concrete, a garden area, a newer 7' privacy fence, and the possibility of grass with an inground sprinkler system already in place. The upper level offers a large primary bedroom with a private entrance to the full bathroom, the spacious loft can serve as a home office, workout space, or be converted into an additional bedroom! The lower level offers a large garden-level bedroom, a full bath, a laundry closet w/ washer & dryer included, and a versatile space that can be used as a home office or workout space. Squish your toes into the brand-new upgraded carpet in the upper and lower levels, you won't be disappointed! This charming end-unit home combines the convenience of condo living with the privacy and space of a townhome! The community provides a range of amenities, such as a pool, clubhouse, fully maintained landscaped grounds, water, trash and snow removal, exterior maintenance including roof, and common area landscaping Residents are assigned one reserved parking space and ample parking for a second car or guests. Location, Location, Location! Located in the highly regarded Cherry Creek School District, close to Cherry Creek State Park and Reservoir, trails, Nine Mile light rail station, highways, shopping, and restaurants! This home is a must see!!
Listed: $ 358,000 (Sold on: Aug 14, 2024) Days on Market:19
H264 -
4591 S Crystal Way #H264, Aurora, CO 80015
BEDS
2
BATHS
2
PARKING
3
SQFT
1,196
Description
Welcome home!! Discover this charming and meticulously maintained home nestled in the desirable Discovery at Crown Point neighborhood! When you walk in the front door you are greeted by vaulted ceilings and tons of natural light, an open-concept layout with all-new paint throughout. The main level features a spacious living room with a fireplace for those chilly nights, 2 skylights, and a large bay window with bench seating. The kitchen offers newly painted cabinets, black stainless steel appliances, and a spacious dining space. Step outside into the backyard oasis, it's the perfect entertaining area with stamped concrete, a garden area, a newer 7' privacy fence, and the possibility of grass with an inground sprinkler system already in place. The upper level offers a large primary bedroom with a private entrance to the full bathroom, the spacious loft can serve as a home office, workout space, or be converted into an additional bedroom! The lower level offers a large garden-level bedroom, a full bath, a laundry closet w/ washer & dryer included, and a versatile space that can be used as a home office or workout space. Squish your toes into the brand-new upgraded carpet in the upper and lower levels, you won't be disappointed! This charming end-unit home combines the convenience of condo living with the privacy and space of a townhome! The community provides a range of amenities, such as a pool, clubhouse, fully maintained landscaped grounds, water, trash and snow removal, exterior maintenance including roof, and common area landscaping Residents are assigned one reserved parking space and ample parking for a second car or guests. Location, Location, Location! Located in the highly regarded Cherry Creek School District, close to Cherry Creek State Park and Reservoir, trails, Nine Mile light rail station, highways, shopping, and restaurants! This home is a must see!!
Description
Welcome home!! Discover this charming and meticulously maintained home nestled in the desirable Discovery at Crown Point neighborhood! When you walk in the front door you are greeted by vaulted ceilings and tons of natural light, an open-concept layout with all-new paint throughout. The main level features a spacious living room with a fireplace for those chilly nights, 2 skylights, and a large bay window with bench seating. The kitchen offers newly painted cabinets, black stainless steel appliances, and a spacious dining space. Step outside into the backyard oasis, it's the perfect entertaining area with stamped concrete, a garden area, a newer 7' privacy fence, and the possibility of grass with an inground sprinkler system already in place. The upper level offers a large primary bedroom with a private entrance to the full bathroom, the spacious loft can serve as a home office, workout space, or be converted into an additional bedroom! The lower level offers a large garden-level bedroom, a full bath, a laundry closet w/ washer & dryer included, and a versatile space that can be used as a home office or workout space. Squish your toes into the brand-new upgraded carpet in the upper and lower levels, you won't be disappointed! This charming end-unit home combines the convenience of condo living with the privacy and space of a townhome! The community provides a range of amenities, such as a pool, clubhouse, fully maintained landscaped grounds, water, trash and snow removal, exterior maintenance including roof, and common area landscaping Residents are assigned one reserved parking space and ample parking for a second car or guests. Location, Location, Location! Located in the highly regarded Cherry Creek School District, close to Cherry Creek State Park and Reservoir, trails, Nine Mile light rail station, highways, shopping, and restaurants! This home is a must see!!
HelloCondo Is The #1 Condo Search Platform And Real Estate Recommendation Engine. Search, Find And Buy The Perfect Condo And Get Matched With The Best Agents. Finding A Condo Has Never Been So Easy.