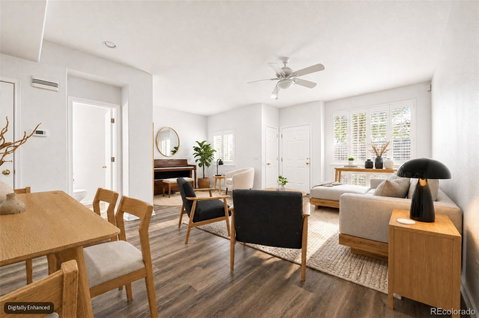
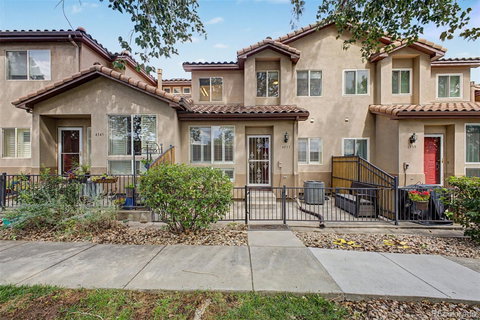
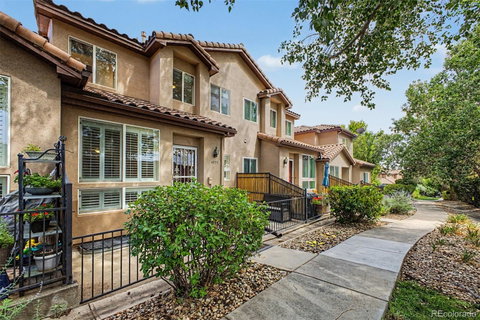
Welcome home to this impeccably maintained two-story townhouse, ideally situated near Parker Road, I-225, and I-25 for easy access throughout the Denver metro area. Featuring an inviting open-concept layout, abundant natural light, and thoughtful updates throughout including new flooring, fresh paint and brand new carpet, this home is truly move-in ready. The main level showcases brand new vinyl flooring and a spacious open-living area that flows seamlessly into the kitchen and dining areas. The kitchen features high end appliances, while the main level also offers the convenience of a dedicated laundry room, and double paned windows with plantation shutters.
Upstairs, the spacious primary suite with vaulted ceilings offers a relaxing retreat with a five-piece en suite bathroom and huge walk-in closet. Two additional generously sized bedrooms share a full bathroom, providing comfortable space for family, guests, or a home office. The upstairs loft is beautifully accented by a skylight and has tons of potential for your creative use.
The unfinished basement offers valuable additional space and endless possibilities-create a home gym, rec room, workshop, or additional living area—it is yours to make your own! The front patio is perfect for an evening wind down, while the two-car attached garage provides plenty of parking and storage. Additional highlights include central A/C and forced air heating for year-round comfort. Make it yours today!
Description
Welcome home to this impeccably maintained two-story townhouse, ideally situated near Parker Road, I-225, and I-25 for easy access throughout the Denver metro area. Featuring an inviting open-concept layout, abundant natural light, and thoughtful updates throughout including new flooring, fresh paint and brand new carpet, this home is truly move-in ready. The main level showcases brand new vinyl flooring and a spacious open-living area that flows seamlessly into the kitchen and dining areas. The kitchen features high end appliances, while the main level also offers the convenience of a dedicated laundry room, and double paned windows with plantation shutters.
Upstairs, the spacious primary suite with vaulted ceilings offers a relaxing retreat with a five-piece en suite bathroom and huge walk-in closet. Two additional generously sized bedrooms share a full bathroom, providing comfortable space for family, guests, or a home office. The upstairs loft is beautifully accented by a skylight and has tons of potential for your creative use.
The unfinished basement offers valuable additional space and endless possibilities-create a home gym, rec room, workshop, or additional living area—it is yours to make your own! The front patio is perfect for an evening wind down, while the two-car attached garage provides plenty of parking and storage. Additional highlights include central A/C and forced air heating for year-round comfort. Make it yours today!
Welcome home to this impeccably maintained two-story townhouse, ideally situated near Parker Road, I-225, and I-25 for easy access throughout the Denver metro area. Featuring an inviting open-concept layout, abundant natural light, and thoughtful updates throughout including new flooring, fresh paint and brand new carpet, this home is truly move-in ready. The main level showcases brand new vinyl flooring and a spacious open-living area that flows seamlessly into the kitchen and dining areas. The kitchen features high end appliances, while the main level also offers the convenience of a dedicated laundry room, and double paned windows with plantation shutters.
Upstairs, the spacious primary suite with vaulted ceilings offers a relaxing retreat with a five-piece en suite bathroom and huge walk-in closet. Two additional generously sized bedrooms share a full bathroom, providing comfortable space for family, guests, or a home office. The upstairs loft is beautifully accented by a skylight and has tons of potential for your creative use.
The unfinished basement offers valuable additional space and endless possibilities-create a home gym, rec room, workshop, or additional living area—it is yours to make your own! The front patio is perfect for an evening wind down, while the two-car attached garage provides plenty of parking and storage. Additional highlights include central A/C and forced air heating for year-round comfort. Make it yours today!
Description
Welcome home to this impeccably maintained two-story townhouse, ideally situated near Parker Road, I-225, and I-25 for easy access throughout the Denver metro area. Featuring an inviting open-concept layout, abundant natural light, and thoughtful updates throughout including new flooring, fresh paint and brand new carpet, this home is truly move-in ready. The main level showcases brand new vinyl flooring and a spacious open-living area that flows seamlessly into the kitchen and dining areas. The kitchen features high end appliances, while the main level also offers the convenience of a dedicated laundry room, and double paned windows with plantation shutters.
Upstairs, the spacious primary suite with vaulted ceilings offers a relaxing retreat with a five-piece en suite bathroom and huge walk-in closet. Two additional generously sized bedrooms share a full bathroom, providing comfortable space for family, guests, or a home office. The upstairs loft is beautifully accented by a skylight and has tons of potential for your creative use.
The unfinished basement offers valuable additional space and endless possibilities-create a home gym, rec room, workshop, or additional living area—it is yours to make your own! The front patio is perfect for an evening wind down, while the two-car attached garage provides plenty of parking and storage. Additional highlights include central A/C and forced air heating for year-round comfort. Make it yours today!
HelloCondo Is The #1 Condo Search Platform And Real Estate Recommendation Engine. Search, Find And Buy The Perfect Condo And Get Matched With The Best Agents. Finding A Condo Has Never Been So Easy.