
HeaderIcon

Explore by Metro

  • Atlanta
  • Baltimore
  • Boston
  • Bronx
  • Brooklyn
  • Chicago
  • Los Angeles
  • Manhattan
  • Miami
  • Nashville
  • North Port
  • Orlando
  • Philadelphia
  • Phoenix
  • Queens
  • San Diego
  • San Jose
  • Tampa
  • Washington
HeaderIcon

Explore By Metro

  • Atlanta
  • Baltimore
  • Boston
  • Bronx
  • Brooklyn
  • Chicago
  • Los Angeles
  • Manhattan
  • Miami
  • Nashville
  • North Port
  • Orlando
  • Philadelphia
  • Phoenix
  • Queens
  • San Diego
  • San Jose
  • Tampa
  • Washington
leftArrowBack to Search
OverviewAmenities & PoliciesFinancialsNeighborhood
Add to favoritesAdd to favorites (hover)
Save
  1. Home
  2. /undefined, undefined
  3. /A - 4504 S Cimmarron Circle
leftArrow
Add to favoritesAdd to favorites (hover)
$375,000est. $1,896 MortgageInfo icon
Listed: $ 375,000 (Sold on: Apr 25, 2025) Days on Market:108

A- 4504 S Cimmarron Circle, Aurora, CO 80015

BEDS

beds

4

BATHS

baths

2

PARKING

parking

4

SQFT

sqft
1615

Description

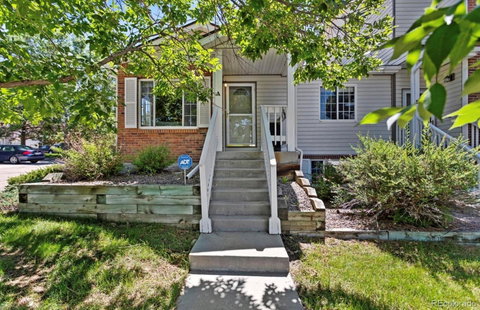
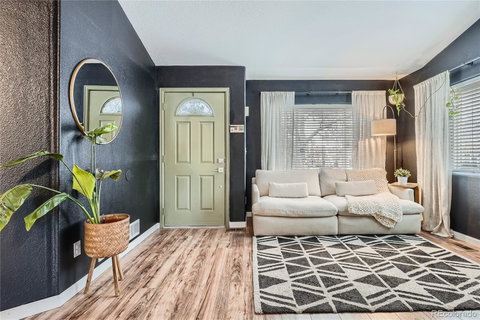
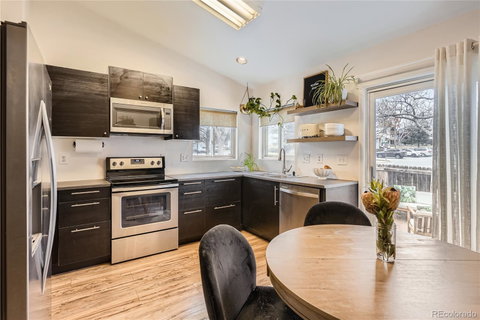
Rare end unit ranch plan with a finished basement and fenced backyard. Functional open floorplan featuring 4 bedrooms, 2 baths, and an updated modern eat in kitchen. The well equipped kitchen boasts vaulted ceilings, stainless appliances, espresso cabinets, built in pantry, floating shelves and sliding glass doors leading to the private backyard. Cozy living space right off the kitchen offers lots of natural light and vaulted ceilings for a more spacious feel. Primary bedroom has his/hers closets and attached full en-suite bath. Second bedroom on main level makes a great guest room or home office space. Finished garden level basement provides 2 additional bedrooms, an updated full bath, a functional 2nd living space, and a large laundry room with lots of extra storage space. Great set up for a larger family, a buy and hold investor or someone looking to house hack. Prime location minutes from Cherry Creek Reservoir, dining and shopping and in the award winning Cherry Creek School district.

Description

Rare end unit ranch plan with a finished basement and fenced backyard. Functional open floorplan featuring 4 bedrooms, 2 baths, and an updated modern eat in kitchen. The well equipped kitchen boasts vaulted ceilings, stainless appliances, espresso cabinets, built in pantry, floating shelves and sliding glass doors leading to the private backyard. Cozy living space right off the kitchen offers lots of natural light and vaulted ceilings for a more spacious feel. Primary bedroom has his/hers closets and attached full en-suite bath. Second bedroom on main level makes a great guest room or home office space. Finished garden level basement provides 2 additional bedrooms, an updated full bath, a functional 2nd living space, and a large laundry room with lots of extra storage space. Great set up for a larger family, a buy and hold investor or someone looking to house hack. Prime location minutes from Cherry Creek Reservoir, dining and shopping and in the award winning Cherry Creek School district.
listing image
listing image 2
listing image 3
A -
$375,000
est. $1,896.2 MortgageInfo icon
Listed: $ 375,000 (Sold on: Apr 25, 2025)
Days on Market:108

A -

4504 S Cimmarron Circle #A, Aurora, CO 80015

BEDS

4

BATHS

2

PARKING

4

SQFT

1,615

Description

Rare end unit ranch plan with a finished basement and fenced backyard. Functional open floorplan featuring 4 bedrooms, 2 baths, and an updated modern eat in kitchen. The well equipped kitchen boasts vaulted ceilings, stainless appliances, espresso cabinets, built in pantry, floating shelves and sliding glass doors leading to the private backyard. Cozy living space right off the kitchen offers lots of natural light and vaulted ceilings for a more spacious feel. Primary bedroom has his/hers closets and attached full en-suite bath. Second bedroom on main level makes a great guest room or home office space. Finished garden level basement provides 2 additional bedrooms, an updated full bath, a functional 2nd living space, and a large laundry room with lots of extra storage space. Great set up for a larger family, a buy and hold investor or someone looking to house hack. Prime location minutes from Cherry Creek Reservoir, dining and shopping and in the award winning Cherry Creek School district.

Description

Rare end unit ranch plan with a finished basement and fenced backyard. Functional open floorplan featuring 4 bedrooms, 2 baths, and an updated modern eat in kitchen. The well equipped kitchen boasts vaulted ceilings, stainless appliances, espresso cabinets, built in pantry, floating shelves and sliding glass doors leading to the private backyard. Cozy living space right off the kitchen offers lots of natural light and vaulted ceilings for a more spacious feel. Primary bedroom has his/hers closets and attached full en-suite bath. Second bedroom on main level makes a great guest room or home office space. Finished garden level basement provides 2 additional bedrooms, an updated full bath, a functional 2nd living space, and a large laundry room with lots of extra storage space. Great set up for a larger family, a buy and hold investor or someone looking to house hack. Prime location minutes from Cherry Creek Reservoir, dining and shopping and in the award winning Cherry Creek School district.

Glen Gardens Estate Market Stats Last 12 months

LOCKER
Contact Us for Info

POSSESSION
Negotiable
HOA FEESinfo
$255 /Monthly

OUTDOOR SPACE
Lighting, Pr
TAXES
$1,599 (2023)

BUILDING AGE
32 Years
BASEMENT FEATURE
Bath/Stubbed

PRICE PER SQFTinfo
$232

Market Stats

HOA FEESinfo
$255 /Monthly

OUTDOOR SPACE
Lighting, Pr
TAXES
$1,599 (2023)

BUILDING AGE
32 Years
BASEMENT FEATURE
Bath/Stubbed

PRICE PER SQFTinfo
$232

Amenities

Parking
Parking
Check Icon
Locker
Locker
Concierge
Concierge
-
Elevator(s)
Elevator(s)
-
Central AC
Central AC
Check Icon
Pool
Pool
Check Icon
Fitness Center
Fitness Center
-
Visitors Parking
Visitors Parking
-

Amenities

Unit
ParkingParking
Building

Policies

Pet Allowed
Check
Pet Allowed Info icon
Check Icon
BBQ Permitted
BBQ Permitted
Sublet Allowed
Sublet Allowed
Short-term Rental Allowed

Unit Price History

DateMLSStatusPrice
Apr 2025MLS#: 7662596Closed$365,000

Unit Price History

$365,000

Closed

Apr 2025MLS#: 7662596

Monthly Payment Calculator

$2,359 / Monthly

All calculations are estimates and provided by HelloCondo.com
for informational purposes only. Actual amounts may vary.

DropDown
$2,359
Est.
Listing Price
Down Payment
Interest Rate
Terms
Listing Price
Down Payment
Interest Rate
Terms

Monthly Payment Calculator

$2,359
Est.
Listing Price
Down Payment
Interest Rate
Terms
Listing Price
Down Payment
Interest Rate
Terms
$2,359 / Monthly

All calculations are estimates and provided by HelloCondo.com for informational purposes only. Actual amounts may vary.

view source
DropDown

Monthly Payment Calculator

Mortgage calculator

Monthly Mortgage: $1,896
DropDown

The Neighborhood: Aurora, CO

Get the HelloCondo Newsletter
Real-estate tips, insights, and market reports in your inbox.
Newsletter
  1. Home
  2. /undefined, undefined
  3. /A - 4504 S Cimmarron Circle
Nearby Cities

Neighborhoods

ZIP Codes

Community

13631 E Marina Drive13661 E Marina Drive14001 E Marina Drive
14050 E Linvale Place14102 E Linvale Place14390 E Marina DriveAlderAlder VillageAmericanaApache MeadowsAppletree CondominiumsAppletree EastArapahoe EstatesArapahoe LakeArrowhead CondominiumsAsbury Park CondominiumsAshley CourtAspen CreekAtrium CondominiumsAurora Hills Village
Hellocondo Logo
HelloCondo Is The #1 Condo Search Platform And Real Estate Recommendation Engine. Search, Find And Buy The Perfect Condo And Get Matched With The Best Agents. Finding A Condo Has Never Been So Easy.

HelloCondo is a division of HelloCasa, LLC

FacebookIconInstagramIconXIconRedditIcon

HelloCondo

Find A RealtorTerms of UsePrivacy PolicyCalifornia Privacy NoticeAccessibility PolicyCCPA Notice on CollectionDMCABrowseBlogsNYS Standard Operating ProcedureNYS Fair Housing Notice

Contact

LocationIcon
300 Galleria Pkwy SE, Suite 1500,
Atlanta, GA 30339
PhoneICon
(855) 625-0319
EmailIConhello@hellocondo.com
Contact Us

For Sale

Condos for saleTownhomes for sale
© HelloCondo 2026. All Rights Reserved.