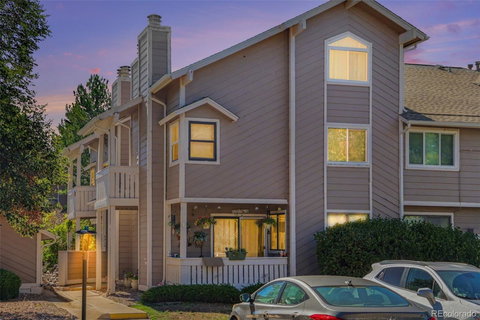
Enjoy a rare combination of space, privacy, and lakeside living in this beautifully refreshed residence in the Lakepointe community. With no neighbors above, soaring ceilings, and an abundance of natural light, the home feels open and airy while offering a surprisingly versatile floor plan. The main level is centered around an inviting living room with a striking stone fireplace and direct access to the covered balcony—an ideal spot to enjoy your morning coffee or unwind at the end of the day. Brand-new flooring, fresh interior paint, and updated fixtures throughout give the home a clean, move-in-ready feel. One of the home's most unique features is the flexibility of two spacious bedroom retreats. The main-level primary suite offers an en suite bath, three closets, and generous storage, while the spacious upper-level bedroom provides another private en suite bath with a large vanity area, and three closets of its own. The layout creates plenty of options for a primary suite, guest accommodations, home office, or additional living space.
Outside, the setting is just as special. The community pool is only steps away, while nearby Quincy Reservoir puts walking trails, paddleboarding, kayaking, fishing, and picnicking practically at your doorstep. Shopping, dining, parks, everyday conveniences, and major commuter routes are all within easy reach, and the home is located within the Cherry Creek School District. Whether you're looking for a low-maintenance home, a flexible space to fit your next chapter, or an investment opportunity in an established community, this Lakepointe residence offers a distinctive combination of location, lifestyle, and move-in-ready updates.
Description
Enjoy a rare combination of space, privacy, and lakeside living in this beautifully refreshed residence in the Lakepointe community. With no neighbors above, soaring ceilings, and an abundance of natural light, the home feels open and airy while offering a surprisingly versatile floor plan. The main level is centered around an inviting living room with a striking stone fireplace and direct access to the covered balcony—an ideal spot to enjoy your morning coffee or unwind at the end of the day. Brand-new flooring, fresh interior paint, and updated fixtures throughout give the home a clean, move-in-ready feel. One of the home's most unique features is the flexibility of two spacious bedroom retreats. The main-level primary suite offers an en suite bath, three closets, and generous storage, while the spacious upper-level bedroom provides another private en suite bath with a large vanity area, and three closets of its own. The layout creates plenty of options for a primary suite, guest accommodations, home office, or additional living space.
Outside, the setting is just as special. The community pool is only steps away, while nearby Quincy Reservoir puts walking trails, paddleboarding, kayaking, fishing, and picnicking practically at your doorstep. Shopping, dining, parks, everyday conveniences, and major commuter routes are all within easy reach, and the home is located within the Cherry Creek School District. Whether you're looking for a low-maintenance home, a flexible space to fit your next chapter, or an investment opportunity in an established community, this Lakepointe residence offers a distinctive combination of location, lifestyle, and move-in-ready updates.
Description
Enjoy a rare combination of space, privacy, and lakeside living in this beautifully refreshed residence in the Lakepointe community. With no neighbors above, soaring ceilings, and an abundance of natural light, the home feels open and airy while offering a surprisingly versatile floor plan. The main level is centered around an inviting living room with a striking stone fireplace and direct access to the covered balcony—an ideal spot to enjoy your morning coffee or unwind at the end of the day. Brand-new flooring, fresh interior paint, and updated fixtures throughout give the home a clean, move-in-ready feel. One of the home's most unique features is the flexibility of two spacious bedroom retreats. The main-level primary suite offers an en suite bath, three closets, and generous storage, while the spacious upper-level bedroom provides another private en suite bath with a large vanity area, and three closets of its own. The layout creates plenty of options for a primary suite, guest accommodations, home office, or additional living space.
Outside, the setting is just as special. The community pool is only steps away, while nearby Quincy Reservoir puts walking trails, paddleboarding, kayaking, fishing, and picnicking practically at your doorstep. Shopping, dining, parks, everyday conveniences, and major commuter routes are all within easy reach, and the home is located within the Cherry Creek School District. Whether you're looking for a low-maintenance home, a flexible space to fit your next chapter, or an investment opportunity in an established community, this Lakepointe residence offers a distinctive combination of location, lifestyle, and move-in-ready updates.
HelloCondo Is The #1 Condo Search Platform And Real Estate Recommendation Engine. Search, Find And Buy The Perfect Condo And Get Matched With The Best Agents. Finding A Condo Has Never Been So Easy.