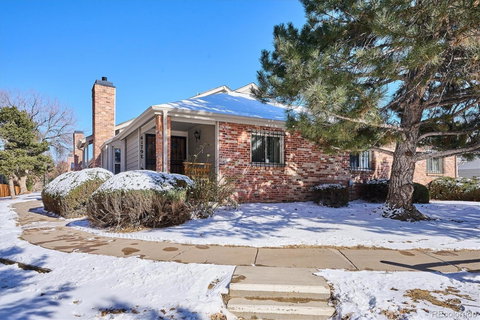
Listed: $ 439,000 (Sold on: Mar 11, 2026) Days on Market:42
E- 4179 S Fraser Circle, Aurora, CO 80014
BEDS
3
BATHS
2
PARKING
2
SQFT
2328
Description
Welcome home to Popular Summit Park—where a rare ranch-style townhome gives you the comfort of true main-level living in a private end-unit setting. From the moment you walk in, the home feels open, bright, and welcoming, with a vaulted ceiling, a beautiful bay window, and five skylights that fill the space with natural light. The gourmet kitchen has been completely remodeled and redesigned, featuring gorgeous cherry cabinets and silestone quartz countertops, double-trivection ovens, a large center island with a sink, and tons of cabinet space, creating a warm space that’s perfect for everyday living and easy entertaining. You’ll appreciate the brand-new carpet throughout, the fully remodeled bathrooms, and the peace of mind that comes with all windows and doors replaced, plus a newer, updated electrical panel. The layout is both spacious and practical with convenient main-level laundry, three large bedrooms, and a relaxing primary suite featuring a walk-in closet, a large wheelchair-accessible shower, and a private access door to the covered patio—ideal for quiet mornings or unwinding at the end of the day. The finished basement adds valuable bonus space and plenty of storage, and the complete appliance package is included so you can move right in. Enjoy the convenience of a two-car garage with storage cabinets, guest parking across from the unit, and a community where the maintenance fee includes water, plus great amenities like two pools and two tennis courts. With a newer roof and siding already in place and an outstanding location close to Cherry Creek Reservoir, light rail station, I-225, I-25, the Denver Tech Center, golf courses, Buckley Air Force Base, Anschutz Medical Center, and DIA, this is a hard-to-find opportunity to own a beautifully updated, move-in-ready home in one of the area’s most connected locations
Listed: $ 439,000 (Sold on: Mar 11, 2026) Days on Market:42
E -
4179 S Fraser Circle #E, Aurora, CO 80014
BEDS
3
BATHS
2
PARKING
2
SQFT
2,328
Description
Welcome home to Popular Summit Park—where a rare ranch-style townhome gives you the comfort of true main-level living in a private end-unit setting. From the moment you walk in, the home feels open, bright, and welcoming, with a vaulted ceiling, a beautiful bay window, and five skylights that fill the space with natural light. The gourmet kitchen has been completely remodeled and redesigned, featuring gorgeous cherry cabinets and silestone quartz countertops, double-trivection ovens, a large center island with a sink, and tons of cabinet space, creating a warm space that’s perfect for everyday living and easy entertaining. You’ll appreciate the brand-new carpet throughout, the fully remodeled bathrooms, and the peace of mind that comes with all windows and doors replaced, plus a newer, updated electrical panel. The layout is both spacious and practical with convenient main-level laundry, three large bedrooms, and a relaxing primary suite featuring a walk-in closet, a large wheelchair-accessible shower, and a private access door to the covered patio—ideal for quiet mornings or unwinding at the end of the day. The finished basement adds valuable bonus space and plenty of storage, and the complete appliance package is included so you can move right in. Enjoy the convenience of a two-car garage with storage cabinets, guest parking across from the unit, and a community where the maintenance fee includes water, plus great amenities like two pools and two tennis courts. With a newer roof and siding already in place and an outstanding location close to Cherry Creek Reservoir, light rail station, I-225, I-25, the Denver Tech Center, golf courses, Buckley Air Force Base, Anschutz Medical Center, and DIA, this is a hard-to-find opportunity to own a beautifully updated, move-in-ready home in one of the area’s most connected locations
HelloCondo Is The #1 Condo Search Platform And Real Estate Recommendation Engine. Search, Find And Buy The Perfect Condo And Get Matched With The Best Agents. Finding A Condo Has Never Been So Easy.