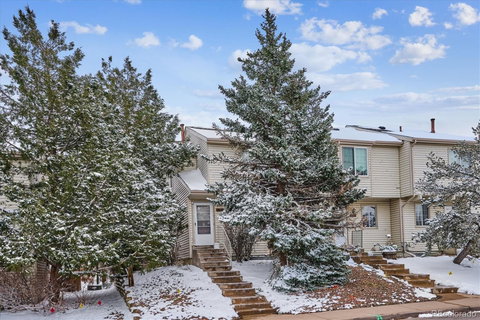
Listed: $ 375,000 (Sold on: May 8, 2024) Days on Market:41
A- 4125 S Mobile Circle, Aurora, CO 80013
BEDS
3
BATHS
3
PARKING
1
SQFT
1423
Description
Nestled in a sought-after neighborhood, this charming 3-bedroom, 3-bathroom end unit townhome presents a perfect blend of comfort and convenience. With a host of desirable features and a prime location, this property offers an exceptional opportunity for those seeking a cozy yet spacious living space. Let's delve into the details of what makes this townhome a standout choice.
Upon entering, you're welcomed into a warm and inviting atmosphere. The main floor boasts a spacious family room adorned with a charming fireplace, setting the stage for cozy evenings with loved ones. This space serves as the heart of the home, ideal for relaxation or entertaining guests.
Adjacent to the family room is the well-appointed kitchen, complete with all appliances included. Whether you're a seasoned chef or just enjoy the occasional home-cooked meal, this kitchen provides everything you need to whip up culinary delights. The adjacent dining area offers a perfect spot for enjoying meals with family and friends, with ample space for gatherings and celebrations.
Venture upstairs to discover the tranquil sleeping quarters. The second floor is home to three spacious bedrooms, each offering comfort and privacy. The primary bedroom serves as a peaceful retreat. Two additional bedrooms provide flexibility for guest accommodations, a home office, or a hobby room, catering to your specific needs and preferences.
But the allure of this townhome doesn't end there. Descend to the finished basement, where endless possibilities await. This versatile space offers ample room for play, relaxation, or hobbies, making it an ideal area for family enjoyment. Complete with a 3/4 bath, this basement level adds both functionality and value to the home, providing additional living space that adapts to your lifestyle.
Listed: $ 375,000 (Sold on: May 8, 2024) Days on Market:41
A -
4125 S Mobile Circle #A, Aurora, CO 80013
BEDS
3
BATHS
3
PARKING
1
SQFT
1,423
Description
Nestled in a sought-after neighborhood, this charming 3-bedroom, 3-bathroom end unit townhome presents a perfect blend of comfort and convenience. With a host of desirable features and a prime location, this property offers an exceptional opportunity for those seeking a cozy yet spacious living space. Let's delve into the details of what makes this townhome a standout choice.
Upon entering, you're welcomed into a warm and inviting atmosphere. The main floor boasts a spacious family room adorned with a charming fireplace, setting the stage for cozy evenings with loved ones. This space serves as the heart of the home, ideal for relaxation or entertaining guests.
Adjacent to the family room is the well-appointed kitchen, complete with all appliances included. Whether you're a seasoned chef or just enjoy the occasional home-cooked meal, this kitchen provides everything you need to whip up culinary delights. The adjacent dining area offers a perfect spot for enjoying meals with family and friends, with ample space for gatherings and celebrations.
Venture upstairs to discover the tranquil sleeping quarters. The second floor is home to three spacious bedrooms, each offering comfort and privacy. The primary bedroom serves as a peaceful retreat. Two additional bedrooms provide flexibility for guest accommodations, a home office, or a hobby room, catering to your specific needs and preferences.
But the allure of this townhome doesn't end there. Descend to the finished basement, where endless possibilities await. This versatile space offers ample room for play, relaxation, or hobbies, making it an ideal area for family enjoyment. Complete with a 3/4 bath, this basement level adds both functionality and value to the home, providing additional living space that adapts to your lifestyle.
HelloCondo Is The #1 Condo Search Platform And Real Estate Recommendation Engine. Search, Find And Buy The Perfect Condo And Get Matched With The Best Agents. Finding A Condo Has Never Been So Easy.