Listed: $ 310,000 (Sold on: Sep 16, 2024) Days on Market:83
204- 4062 S Atchison Way, Aurora, CO 80014
BEDS
2
BATHS
1
PARKING
2
SQFT
1076
Description
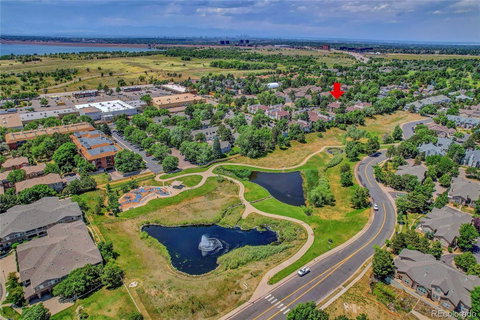
Welcome to your dream living space at Pier Point Village Condos! Discover modern elegance in this popular 2-bedroom home nestled only 1.3 miles from the tranquil Cherry Creek Reservoir. This stunning end unit, on the 2nd floor, has an abundance of natural light in the living and dining room areas. Recent updates include new kitchen granite slab counters with a stainless steel undermount double bowl sink, upgraded faucets, and a luxury tile backsplash which adds a touch of elegance to your culinary endeavors. Enjoy the luxury espresso colored kitchen cabinets with soft close drawers & upgraded door hardware as well as recently installed wood looking tile flooring in the kitchen, dining room, hallways, and 2nd bedroom. The primary bathroom has been completely remodeled to include an oversized shower with a tiled shower floor, upgraded wall & accent tile, a built in niche for shampoo bottles & soap, glass shower doors, upgraded toilet, granite slab counter with an undermount sink & upgraded faucets, tile floors & linen closet. Enjoy the wood burning fireplace with its stone facade which is perfect for cozy evenings and entertaining guests. Relax on the covered patio with a beverage of your choice day or night & an additional entertaining space. With its convenient location, this home provides easy access to highways and major thoroughfares, ensuring a seamless commute to work or play. Experience the convenience of living amidst a plethora of amenities, all while being situated in the Cherry Creek School District. Whether you seek tranquility or excitement, this property offers an ideal blend of both. Don't miss out on the opportunity to call this beautifully remodeled home your own!
Listed: $ 310,000 (Sold on: Sep 16, 2024) Days on Market:83
204 -
4062 S Atchison Way #204, Aurora, CO 80014
BEDS
2
BATHS
1
PARKING
2
SQFT
1,076
Description
Welcome to your dream living space at Pier Point Village Condos! Discover modern elegance in this popular 2-bedroom home nestled only 1.3 miles from the tranquil Cherry Creek Reservoir. This stunning end unit, on the 2nd floor, has an abundance of natural light in the living and dining room areas. Recent updates include new kitchen granite slab counters with a stainless steel undermount double bowl sink, upgraded faucets, and a luxury tile backsplash which adds a touch of elegance to your culinary endeavors. Enjoy the luxury espresso colored kitchen cabinets with soft close drawers & upgraded door hardware as well as recently installed wood looking tile flooring in the kitchen, dining room, hallways, and 2nd bedroom. The primary bathroom has been completely remodeled to include an oversized shower with a tiled shower floor, upgraded wall & accent tile, a built in niche for shampoo bottles & soap, glass shower doors, upgraded toilet, granite slab counter with an undermount sink & upgraded faucets, tile floors & linen closet. Enjoy the wood burning fireplace with its stone facade which is perfect for cozy evenings and entertaining guests. Relax on the covered patio with a beverage of your choice day or night & an additional entertaining space. With its convenient location, this home provides easy access to highways and major thoroughfares, ensuring a seamless commute to work or play. Experience the convenience of living amidst a plethora of amenities, all while being situated in the Cherry Creek School District. Whether you seek tranquility or excitement, this property offers an ideal blend of both. Don't miss out on the opportunity to call this beautifully remodeled home your own!
HelloCondo Is The #1 Condo Search Platform And Real Estate Recommendation Engine. Search, Find And Buy The Perfect Condo And Get Matched With The Best Agents. Finding A Condo Has Never Been So Easy.