Listed: $ 375,000 (Sold on: Apr 30, 2025) Days on Market:22
201- 3866 S Dallas Circle, Aurora, CO 80014
BEDS
2
BATHS
2
PARKING
3
SQFT
1097
Description
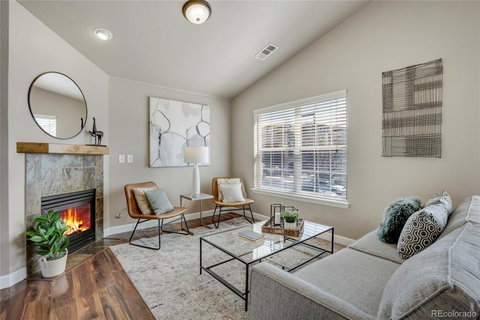
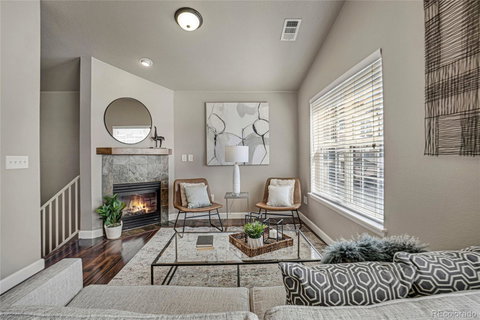
Don't miss this rare opportunity to own a coveted end-unit in Town Center Terrace with a convenient attached garage and not one, but two private outdoor spaces! This spacious two bedroom, two bath home has been beautifully updated throughout. The main living area boasts an open floor plan, cozy gas fireplace, vaulted ceilings, wood-like laminate floors, and plenty of natural light. The modern kitchen shines with stainless steel appliances, granite countertops, tile floors, and ample wood cabinetry. The large primary suite offers a private full bath with dual sinks, custom built-ins, and a generous walk-in closet. The second bedroom is perfect for guests or a home office. It has custom built-in shelving and a Murphy bed plus a huge slider with access to the second floor balcony. The washer and dryer in the main floor laundry closet are included. Enjoy the best of indoor-outdoor living with a massive patio on the first floor overlooking serene green space and the community pool, perfect for entertaining or evening relaxation. Located in the highly sought-after Cherry Creek School District, this home offers easy access to the Dayton Light Rail Station (a block away!), major highways, and the Denver Tech Center (DTC), making your commute a breeze. This quiet, well-maintained community includes amazing amenities such as a pool, hot tub, community clubhouse, and fitness center. Schedule your private tour today!
Listed: $ 375,000 (Sold on: Apr 30, 2025) Days on Market:22
201 -
3866 S Dallas Circle #201, Aurora, CO 80014
BEDS
2
BATHS
2
PARKING
3
SQFT
1,097
Description
Don't miss this rare opportunity to own a coveted end-unit in Town Center Terrace with a convenient attached garage and not one, but two private outdoor spaces! This spacious two bedroom, two bath home has been beautifully updated throughout. The main living area boasts an open floor plan, cozy gas fireplace, vaulted ceilings, wood-like laminate floors, and plenty of natural light. The modern kitchen shines with stainless steel appliances, granite countertops, tile floors, and ample wood cabinetry. The large primary suite offers a private full bath with dual sinks, custom built-ins, and a generous walk-in closet. The second bedroom is perfect for guests or a home office. It has custom built-in shelving and a Murphy bed plus a huge slider with access to the second floor balcony. The washer and dryer in the main floor laundry closet are included. Enjoy the best of indoor-outdoor living with a massive patio on the first floor overlooking serene green space and the community pool, perfect for entertaining or evening relaxation. Located in the highly sought-after Cherry Creek School District, this home offers easy access to the Dayton Light Rail Station (a block away!), major highways, and the Denver Tech Center (DTC), making your commute a breeze. This quiet, well-maintained community includes amazing amenities such as a pool, hot tub, community clubhouse, and fitness center. Schedule your private tour today!
HelloCondo Is The #1 Condo Search Platform And Real Estate Recommendation Engine. Search, Find And Buy The Perfect Condo And Get Matched With The Best Agents. Finding A Condo Has Never Been So Easy.