Listed: $ 529,000 (Sold on: Jul 24, 2026) Days on Market:119
3749 S Dayton Way, Aurora, CO 80014
BEDS
3
BATHS
4
PARKING
2
SQFT
2227
Description
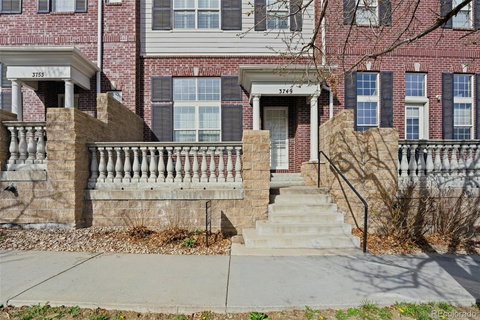
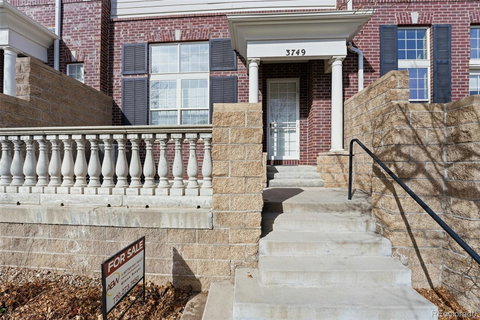
Light, airy, and inviting, this hidden gem features vaulted ceilings and three spacious primary suites. Tucked away on a quiet street, the home welcomes you with an elegant front patio and entry. The open-concept living, dining, and kitchen area is thoughtfully designed for both everyday living and entertaining, with a cozy main-floor space perfect for relaxing, reading, or watching TV. The kitchen includes a large central island, bar stools, 42” cabinets and easy access to the balcony, along with a conveniently located laundry area and half bath. Upstairs, you’ll find two primary suites with ensuite bathrooms, offering comfort and privacy. The over-sized second suite features two closets and the potential to be converted into two separate bedrooms. The lower level includes an additional bedroom with a full bath, ideal as a private guest suite, home office, or secondary living space. Enjoy abundant storage throughout and a two-car garage with alley access. Located within the highly sought-after Cherry Creek High School district, with convenient access to shopping, dining, walking trails, public transportation, and Kennedy Golf Course. Move-in ready and low-maintenance, this home offers the perfect blend of comfort, flexibility, and location.
Listed: $ 529,000 (Sold on: Jul 24, 2026) Days on Market:119
3749 S Dayton Way, Aurora, CO 80014
BEDS
3
BATHS
4
PARKING
2
SQFT
2,227
Description
Light, airy, and inviting, this hidden gem features vaulted ceilings and three spacious primary suites. Tucked away on a quiet street, the home welcomes you with an elegant front patio and entry. The open-concept living, dining, and kitchen area is thoughtfully designed for both everyday living and entertaining, with a cozy main-floor space perfect for relaxing, reading, or watching TV. The kitchen includes a large central island, bar stools, 42” cabinets and easy access to the balcony, along with a conveniently located laundry area and half bath. Upstairs, you’ll find two primary suites with ensuite bathrooms, offering comfort and privacy. The over-sized second suite features two closets and the potential to be converted into two separate bedrooms. The lower level includes an additional bedroom with a full bath, ideal as a private guest suite, home office, or secondary living space. Enjoy abundant storage throughout and a two-car garage with alley access. Located within the highly sought-after Cherry Creek High School district, with convenient access to shopping, dining, walking trails, public transportation, and Kennedy Golf Course. Move-in ready and low-maintenance, this home offers the perfect blend of comfort, flexibility, and location.
HelloCondo Is The #1 Condo Search Platform And Real Estate Recommendation Engine. Search, Find And Buy The Perfect Condo And Get Matched With The Best Agents. Finding A Condo Has Never Been So Easy.