Rarely available and highly sought-after, third-floor corner units in The Second Timbers are among the community's most desirable floor plans. This top-floor home offers 2 bedrooms, 1 bathroom and 993 square feet, plus an exceptional loft level that provides flexibility rarely found in a condominium. With no neighbors above and the added natural light of a corner location, this home offers a living experience that's difficult to find.
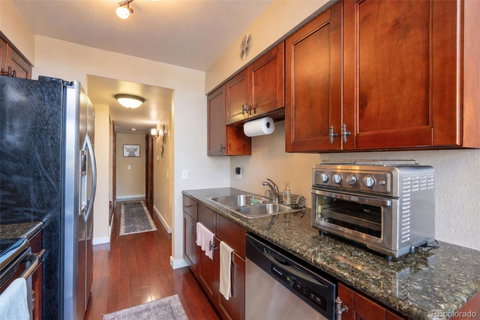
The main living area is filled with natural light thanks to soaring vaulted ceilings and a dramatic floor-to-ceiling wall of windows. The open-concept layout connects the living room, dining area, and kitchen, while a cozy fireplace adds warmth and character. In the kitchen, granite countertops, quality wood cabinetry, and upgraded premium flooring complete the space. Additional conveniences include in-unit laundry, walk in shower, his and hers walk-in closet and a private deck.
The upper level is what truly sets this home apart. Instead of a single loft, you'll find three distinct loft and flex spaces ideal for a home office, media or gaming room, reading nook, craft corner, fitness area, or additional storage—a rare feature at this price point.
The Second Timbers is FHA approved, providing qualified buyers with an additional financing option.
Located across from Mission Viejo Library - just minutes from Cherry Creek State Park, Meadow Hills Golf Course, I-225, Parker Road, the Denver Tech Center, and a bit further away Buckley Space Force Base, Denver International Airport and countless shopping, dining, and entertainment options.
A rare opportunity to own one of The Second Timbers' most desirable floor plans, combining a top-floor corner location, soaring vaulted ceilings, abundant natural light, versatile loft space, private deck, and an FHA-approved community.
Description
Rarely available and highly sought-after, third-floor corner units in The Second Timbers are among the community's most desirable floor plans. This top-floor home offers 2 bedrooms, 1 bathroom and 993 square feet, plus an exceptional loft level that provides flexibility rarely found in a condominium. With no neighbors above and the added natural light of a corner location, this home offers a living experience that's difficult to find.
The main living area is filled with natural light thanks to soaring vaulted ceilings and a dramatic floor-to-ceiling wall of windows. The open-concept layout connects the living room, dining area, and kitchen, while a cozy fireplace adds warmth and character. In the kitchen, granite countertops, quality wood cabinetry, and upgraded premium flooring complete the space. Additional conveniences include in-unit laundry, walk in shower, his and hers walk-in closet and a private deck.
The upper level is what truly sets this home apart. Instead of a single loft, you'll find three distinct loft and flex spaces ideal for a home office, media or gaming room, reading nook, craft corner, fitness area, or additional storage—a rare feature at this price point.
The Second Timbers is FHA approved, providing qualified buyers with an additional financing option.
Located across from Mission Viejo Library - just minutes from Cherry Creek State Park, Meadow Hills Golf Course, I-225, Parker Road, the Denver Tech Center, and a bit further away Buckley Space Force Base, Denver International Airport and countless shopping, dining, and entertainment options.
A rare opportunity to own one of The Second Timbers' most desirable floor plans, combining a top-floor corner location, soaring vaulted ceilings, abundant natural light, versatile loft space, private deck, and an FHA-approved community.
Description
Rarely available and highly sought-after, third-floor corner units in The Second Timbers are among the community's most desirable floor plans. This top-floor home offers 2 bedrooms, 1 bathroom and 993 square feet, plus an exceptional loft level that provides flexibility rarely found in a condominium. With no neighbors above and the added natural light of a corner location, this home offers a living experience that's difficult to find.
The main living area is filled with natural light thanks to soaring vaulted ceilings and a dramatic floor-to-ceiling wall of windows. The open-concept layout connects the living room, dining area, and kitchen, while a cozy fireplace adds warmth and character. In the kitchen, granite countertops, quality wood cabinetry, and upgraded premium flooring complete the space. Additional conveniences include in-unit laundry, walk in shower, his and hers walk-in closet and a private deck.
The upper level is what truly sets this home apart. Instead of a single loft, you'll find three distinct loft and flex spaces ideal for a home office, media or gaming room, reading nook, craft corner, fitness area, or additional storage—a rare feature at this price point.
The Second Timbers is FHA approved, providing qualified buyers with an additional financing option.
Located across from Mission Viejo Library - just minutes from Cherry Creek State Park, Meadow Hills Golf Course, I-225, Parker Road, the Denver Tech Center, and a bit further away Buckley Space Force Base, Denver International Airport and countless shopping, dining, and entertainment options.
A rare opportunity to own one of The Second Timbers' most desirable floor plans, combining a top-floor corner location, soaring vaulted ceilings, abundant natural light, versatile loft space, private deck, and an FHA-approved community.
HelloCondo Is The #1 Condo Search Platform And Real Estate Recommendation Engine. Search, Find And Buy The Perfect Condo And Get Matched With The Best Agents. Finding A Condo Has Never Been So Easy.