Listed: $ 599,999 (Sold on: Jul 26, 2024) Days on Market:119
3601 S Lisbon Court, Aurora, CO 80013
BEDS
5
BATHS
4
PARKING
1
SQFT
2916
Description
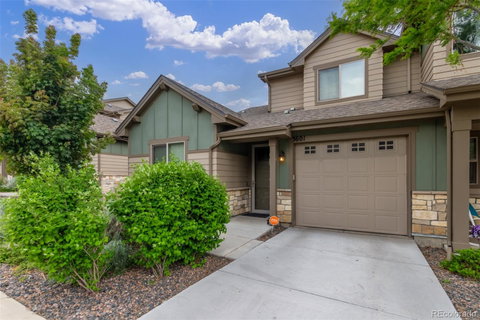
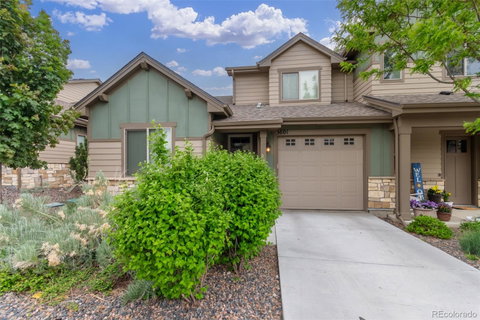
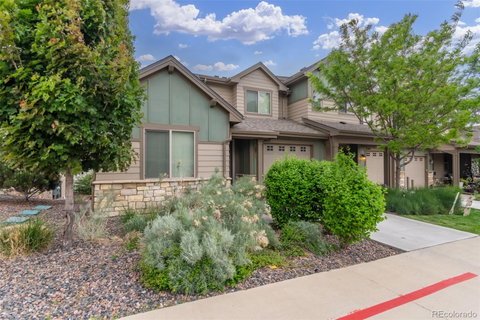
***THIS PROPERTY COMES WITH A 2-1 RATE BUYDOWN, REDUCING THE BUYER'S INTEREST RATE BY 2% THE FIRST YEAR AND 1% THE SECOND YEAR. RESTRICTIONS APPLY.*** Nestled in a serene neighborhood, this captivating residence boasts exquisite design features & modern amenities, perfect for luxurious living. You'll be greeted by the charm of this meticulously maintained home. Prepare to be impressed by the spacious layout and tasteful finishes. Featuring 5 beds, 4 baths, finished walk-out basement and attached garage. Discover a meticulously maintained interior showcasing wood-look flooring, plush carpets, fireplace, vaulted ceilings, and neutral paint. Abundant natural light graces the large great room with easy access to the back deck w/mountain views. The kitchen is a culinary enthusiast's delight, featuring granite counters, tile backsplash, maple cabinets w/plenty of storage space, sleek wood-look flooring, recessed & pendant lighting, stainless steel appliances, and a breakfast bar. Whether you're preparing a gourmet meal or enjoying a quick snack, this kitchen is sure to inspire your inner chef. Discover the main-level primary bedroom, showcasing a private ensuite with dual sinks, a soaking tub, and a walk-in closet. The upstairs offers a private bedroom & bathroom perfect for your teenager or guests & a loft offering another space for relaxation! Venture downstairs to discover the finished walk-out basement, complete with a fully equipped kitchen, two additional bedrooms (1 non-conforming) & a bathroom. With separate entry walk-out access, this space offers endless possibilities-ideal for multi-generational living, a guest suite, etc. Safety & security are paramount in this home, with storm doors, a hard-wired Vivint security system, security film on all windows on middle & lower levels, providing peace of mind. Conveniently located near schools, parks, shopping, and dining options, this home offers the perfect combination of comfort, style, & convenience.
Listed: $ 599,999 (Sold on: Jul 26, 2024) Days on Market:119
3601 S Lisbon Court, Aurora, CO 80013
BEDS
5
BATHS
4
PARKING
1
SQFT
2,916
Description
***THIS PROPERTY COMES WITH A 2-1 RATE BUYDOWN, REDUCING THE BUYER'S INTEREST RATE BY 2% THE FIRST YEAR AND 1% THE SECOND YEAR. RESTRICTIONS APPLY.*** Nestled in a serene neighborhood, this captivating residence boasts exquisite design features & modern amenities, perfect for luxurious living. You'll be greeted by the charm of this meticulously maintained home. Prepare to be impressed by the spacious layout and tasteful finishes. Featuring 5 beds, 4 baths, finished walk-out basement and attached garage. Discover a meticulously maintained interior showcasing wood-look flooring, plush carpets, fireplace, vaulted ceilings, and neutral paint. Abundant natural light graces the large great room with easy access to the back deck w/mountain views. The kitchen is a culinary enthusiast's delight, featuring granite counters, tile backsplash, maple cabinets w/plenty of storage space, sleek wood-look flooring, recessed & pendant lighting, stainless steel appliances, and a breakfast bar. Whether you're preparing a gourmet meal or enjoying a quick snack, this kitchen is sure to inspire your inner chef. Discover the main-level primary bedroom, showcasing a private ensuite with dual sinks, a soaking tub, and a walk-in closet. The upstairs offers a private bedroom & bathroom perfect for your teenager or guests & a loft offering another space for relaxation! Venture downstairs to discover the finished walk-out basement, complete with a fully equipped kitchen, two additional bedrooms (1 non-conforming) & a bathroom. With separate entry walk-out access, this space offers endless possibilities-ideal for multi-generational living, a guest suite, etc. Safety & security are paramount in this home, with storm doors, a hard-wired Vivint security system, security film on all windows on middle & lower levels, providing peace of mind. Conveniently located near schools, parks, shopping, and dining options, this home offers the perfect combination of comfort, style, & convenience.
HelloCondo Is The #1 Condo Search Platform And Real Estate Recommendation Engine. Search, Find And Buy The Perfect Condo And Get Matched With The Best Agents. Finding A Condo Has Never Been So Easy.