Listed: $ 522,500 (Sold on: Apr 2, 2026) Days on Market:50
3581 S Dawson Street, Aurora, CO 80014
BEDS
4
BATHS
3
PARKING
2
SQFT
3546
Description
End-Unit Townhome with Sunlit Golf Course Views in Meadow Hills!
Discover a home that effortlessly balances character, space, and lifestyle at 3581 S Dawson Street. This 4-bedroom, 2½-bath end-unit townhome spans over 3,500 sq ft and is surrounded by community-maintained green space, giving a rare sense of privacy and openness in Aurora’s Meadow Hills community.
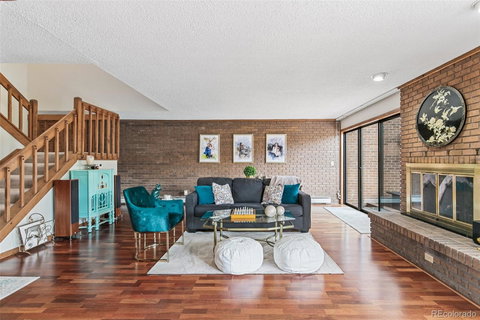
Inside, exposed brick accents, rich wood detailing, and hardwood floors set the stage for a home full of warmth and personality. The living room, anchored by a wood-burning fireplace, invites cozy evenings, while the kitchen’s granite countertops, stainless steel appliances, and abundant prep space make entertaining effortless.
Step outside onto the large west-facing main-level deck, where afternoon and evening sun create a perfect backdrop for morning coffee, sunset cocktails, or leisurely gatherings with friends and family.
Upstairs, the primary suite offers vaulted ceilings and generous space, while two additional bedrooms feature direct balcony access, extending the home’s living experience outdoors. A versatile flex space on the upper level is perfect for a home office, theatre, gym, or creative nook, giving you the freedom to tailor the home to your lifestyle.
With access to tennis courts, a community pool, and easy connectivity to US-225, plus the highly regarded Cherry Creek School District, this home offers a thoughtful blend of comfort, character, and convenience. End-unit privacy, sun-soaked outdoor spaces, and clever interior touches make this residence a standout in Meadow Hills.
Listed: $ 522,500 (Sold on: Apr 2, 2026) Days on Market:50
3581 S Dawson Street, Aurora, CO 80014
BEDS
4
BATHS
3
PARKING
2
SQFT
3,546
Description
End-Unit Townhome with Sunlit Golf Course Views in Meadow Hills!
Discover a home that effortlessly balances character, space, and lifestyle at 3581 S Dawson Street. This 4-bedroom, 2½-bath end-unit townhome spans over 3,500 sq ft and is surrounded by community-maintained green space, giving a rare sense of privacy and openness in Aurora’s Meadow Hills community.
Inside, exposed brick accents, rich wood detailing, and hardwood floors set the stage for a home full of warmth and personality. The living room, anchored by a wood-burning fireplace, invites cozy evenings, while the kitchen’s granite countertops, stainless steel appliances, and abundant prep space make entertaining effortless.
Step outside onto the large west-facing main-level deck, where afternoon and evening sun create a perfect backdrop for morning coffee, sunset cocktails, or leisurely gatherings with friends and family.
Upstairs, the primary suite offers vaulted ceilings and generous space, while two additional bedrooms feature direct balcony access, extending the home’s living experience outdoors. A versatile flex space on the upper level is perfect for a home office, theatre, gym, or creative nook, giving you the freedom to tailor the home to your lifestyle.
With access to tennis courts, a community pool, and easy connectivity to US-225, plus the highly regarded Cherry Creek School District, this home offers a thoughtful blend of comfort, character, and convenience. End-unit privacy, sun-soaked outdoor spaces, and clever interior touches make this residence a standout in Meadow Hills.
HelloCondo Is The #1 Condo Search Platform And Real Estate Recommendation Engine. Search, Find And Buy The Perfect Condo And Get Matched With The Best Agents. Finding A Condo Has Never Been So Easy.