Listed: $ 499,000 (Sold on: May 29, 2026) Days on Market:41
3553 S Lisbon Court, Aurora, CO 80013
BEDS
3
BATHS
3
PARKING
2
SQFT
1722
Description
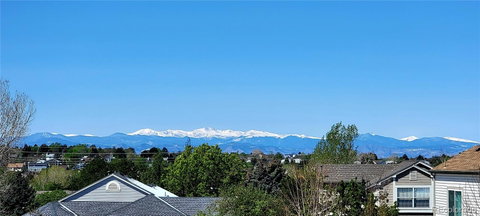
OUTRAGEOUS MOUNTAIN VIEWS l MAIN FLOOR PRIMARY SUTIE l HUGE WALKOUT BASEMENT l CHERRY CREEK SCHOOLS l BEAUTIFUL INTERIOR l MOTORIZED BLINDS l END UNIT l 1 CAR ATTACHED GARAGE!
This well-appointed end-unit townhome offers 3 bedrooms, a large loft and 3 full bathrooms. The main-floor primary suite includes laminate wood flooring, a ceiling fan, a walk-in closet and mountain views. The 5-piece primary bath has double sinks and a deep soaking tub,
The kitchen is well-designed with Corian countertops, white subway tile backsplash, recessed lighting, and mountain views. The appliances are all included. The living room features a fireplace, upgraded laminate flooring, ceiling fan, and more mountain views. The dining area has laminate wood floors and of course, mountain views. There is a second bedroom and full bathroom on the main floor. The second bedroom could be used as an office.
Upstairs, you’ll find a vaulted loft, a vaulted secondary bedroom and a 3rd full bathroom. The large walkout basement offers high ceilings, a sump pump, rough-in plumbing, and plenty of space for future finishing or additional living area.
Enjoy mountain views from the living room, kitchen, primary bedroom, and loft—bringing natural beauty into everyday living.
Located in the highly sought-after Cherry Creek School District, this home is ideal for commuters with easy access to E-470, I-225, DTC, Buckley Space Force Base, and Downtown Denver. Enjoy nearby dining, shopping, movies, bowling and entertainment at Southlands, plus quick access to Aurora’s Central Rec Center (just 3 miles away) and the impressive Southeast Rec Center only 5.5 miles away. With over 60 miles of bike trails nearby, outdoor recreation is always within reach.
Everything is ready for you to move right in and enjoy. Don’t let this one slip away—call your Realtor or The Kinslow Team today!
Listed: $ 499,000 (Sold on: May 29, 2026) Days on Market:41
3553 S Lisbon Court, Aurora, CO 80013
BEDS
3
BATHS
3
PARKING
2
SQFT
1,722
Description
OUTRAGEOUS MOUNTAIN VIEWS l MAIN FLOOR PRIMARY SUTIE l HUGE WALKOUT BASEMENT l CHERRY CREEK SCHOOLS l BEAUTIFUL INTERIOR l MOTORIZED BLINDS l END UNIT l 1 CAR ATTACHED GARAGE!
This well-appointed end-unit townhome offers 3 bedrooms, a large loft and 3 full bathrooms. The main-floor primary suite includes laminate wood flooring, a ceiling fan, a walk-in closet and mountain views. The 5-piece primary bath has double sinks and a deep soaking tub,
The kitchen is well-designed with Corian countertops, white subway tile backsplash, recessed lighting, and mountain views. The appliances are all included. The living room features a fireplace, upgraded laminate flooring, ceiling fan, and more mountain views. The dining area has laminate wood floors and of course, mountain views. There is a second bedroom and full bathroom on the main floor. The second bedroom could be used as an office.
Upstairs, you’ll find a vaulted loft, a vaulted secondary bedroom and a 3rd full bathroom. The large walkout basement offers high ceilings, a sump pump, rough-in plumbing, and plenty of space for future finishing or additional living area.
Enjoy mountain views from the living room, kitchen, primary bedroom, and loft—bringing natural beauty into everyday living.
Located in the highly sought-after Cherry Creek School District, this home is ideal for commuters with easy access to E-470, I-225, DTC, Buckley Space Force Base, and Downtown Denver. Enjoy nearby dining, shopping, movies, bowling and entertainment at Southlands, plus quick access to Aurora’s Central Rec Center (just 3 miles away) and the impressive Southeast Rec Center only 5.5 miles away. With over 60 miles of bike trails nearby, outdoor recreation is always within reach.
Everything is ready for you to move right in and enjoy. Don’t let this one slip away—call your Realtor or The Kinslow Team today!
HelloCondo Is The #1 Condo Search Platform And Real Estate Recommendation Engine. Search, Find And Buy The Perfect Condo And Get Matched With The Best Agents. Finding A Condo Has Never Been So Easy.