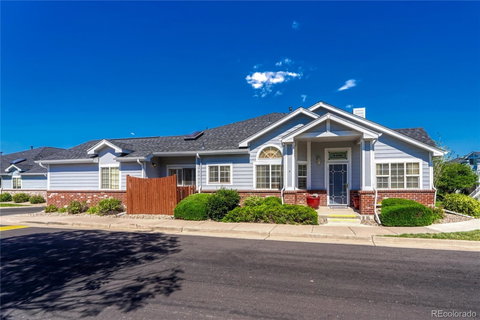
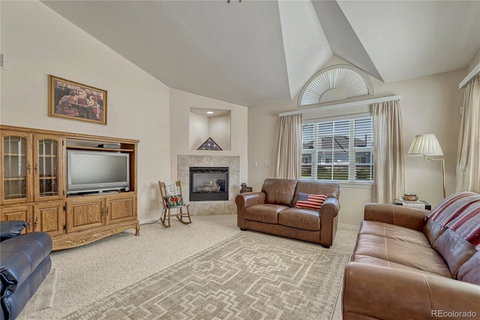
*SELLER OFFERING $5,000 SELLER CONCESSION!** Welcome to easy, low-maintenance living in the highly desirable Tower Ridge community! Perfectly situated on a premium corner lot, this beautifully maintained ranch-style townhouse offers 2,422 finished square feet of comfortable living space with 3 bedrooms, 3 bathrooms, and an attached 2-car garage. Designed for both everyday living and entertaining, the open-concept floor plan features soaring vaulted ceilings, abundant natural light, and a spacious great room anchored by a cozy fireplace.
The well-appointed kitchen offers ample cabinetry, generous counter space, and a sunny breakfast nook, seamlessly connecting to the dining area and main living spaces. Large windows with plantation shutters create a bright and inviting atmosphere throughout the home. The primary suite serves as a private retreat, complete with a walk-in closet and an en-suite bath featuring dual vanities and a walk-in shower. Two additional bedrooms and baths provide flexibility for guests, family members, or a dedicated home office.
The finished basement expands the living area with a spacious recreation room, an additional bedroom, and bathroom, creating the perfect setup for visitors, hobbies, or multi-generational living. Thoughtful built-ins and abundant storage add convenience throughout.
Step outside to enjoy the charming front porch, private fenced patio area, and beautifully landscaped surroundings. Located within a master-planned neighborhood, residents enjoy professionally managed HOA services that provide exceptional exterior maintenance and ease of ownership.
Conveniently located near shopping, dining, parks, trails, and major commuter routes, this move-in-ready home combines comfort, functionality, and a prime Aurora location. Whether you're looking to downsize without compromise or seeking a spacious ranch home with low-maintenance convenience, this exceptional property offers the perfect blend of style, space, and accessibility.
Description
*SELLER OFFERING $5,000 SELLER CONCESSION!** Welcome to easy, low-maintenance living in the highly desirable Tower Ridge community! Perfectly situated on a premium corner lot, this beautifully maintained ranch-style townhouse offers 2,422 finished square feet of comfortable living space with 3 bedrooms, 3 bathrooms, and an attached 2-car garage. Designed for both everyday living and entertaining, the open-concept floor plan features soaring vaulted ceilings, abundant natural light, and a spacious great room anchored by a cozy fireplace.
The well-appointed kitchen offers ample cabinetry, generous counter space, and a sunny breakfast nook, seamlessly connecting to the dining area and main living spaces. Large windows with plantation shutters create a bright and inviting atmosphere throughout the home. The primary suite serves as a private retreat, complete with a walk-in closet and an en-suite bath featuring dual vanities and a walk-in shower. Two additional bedrooms and baths provide flexibility for guests, family members, or a dedicated home office.
The finished basement expands the living area with a spacious recreation room, an additional bedroom, and bathroom, creating the perfect setup for visitors, hobbies, or multi-generational living. Thoughtful built-ins and abundant storage add convenience throughout.
Step outside to enjoy the charming front porch, private fenced patio area, and beautifully landscaped surroundings. Located within a master-planned neighborhood, residents enjoy professionally managed HOA services that provide exceptional exterior maintenance and ease of ownership.
Conveniently located near shopping, dining, parks, trails, and major commuter routes, this move-in-ready home combines comfort, functionality, and a prime Aurora location. Whether you're looking to downsize without compromise or seeking a spacious ranch home with low-maintenance convenience, this exceptional property offers the perfect blend of style, space, and accessibility.
Date Listed : Jun 16, 2026 Days on HelloCondo: 101
3090 S Yampa Way, Aurora, CO 80013
BEDS
3
BATHS
3
PARKING
2
SQFT
2,422
Description
*SELLER OFFERING $5,000 SELLER CONCESSION!** Welcome to easy, low-maintenance living in the highly desirable Tower Ridge community! Perfectly situated on a premium corner lot, this beautifully maintained ranch-style townhouse offers 2,422 finished square feet of comfortable living space with 3 bedrooms, 3 bathrooms, and an attached 2-car garage. Designed for both everyday living and entertaining, the open-concept floor plan features soaring vaulted ceilings, abundant natural light, and a spacious great room anchored by a cozy fireplace.
The well-appointed kitchen offers ample cabinetry, generous counter space, and a sunny breakfast nook, seamlessly connecting to the dining area and main living spaces. Large windows with plantation shutters create a bright and inviting atmosphere throughout the home. The primary suite serves as a private retreat, complete with a walk-in closet and an en-suite bath featuring dual vanities and a walk-in shower. Two additional bedrooms and baths provide flexibility for guests, family members, or a dedicated home office.
The finished basement expands the living area with a spacious recreation room, an additional bedroom, and bathroom, creating the perfect setup for visitors, hobbies, or multi-generational living. Thoughtful built-ins and abundant storage add convenience throughout.
Step outside to enjoy the charming front porch, private fenced patio area, and beautifully landscaped surroundings. Located within a master-planned neighborhood, residents enjoy professionally managed HOA services that provide exceptional exterior maintenance and ease of ownership.
Conveniently located near shopping, dining, parks, trails, and major commuter routes, this move-in-ready home combines comfort, functionality, and a prime Aurora location. Whether you're looking to downsize without compromise or seeking a spacious ranch home with low-maintenance convenience, this exceptional property offers the perfect blend of style, space, and accessibility.
HelloCondo Is The #1 Condo Search Platform And Real Estate Recommendation Engine. Search, Find And Buy The Perfect Condo And Get Matched With The Best Agents. Finding A Condo Has Never Been So Easy.