Listed: $ 469,000 (Sold on: Nov 21, 2024) Days on Market:40
2942 S Scranton Street, Aurora, CO 80014
BEDS
3
BATHS
4
PARKING
2
SQFT
2461
Description
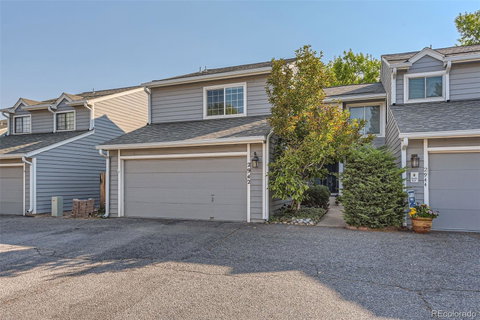
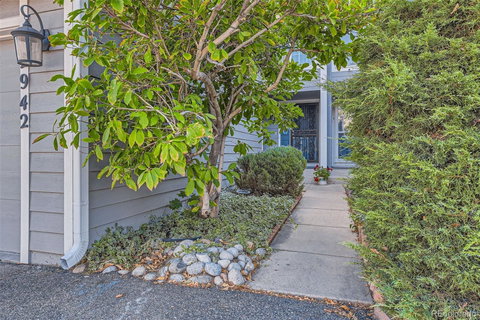
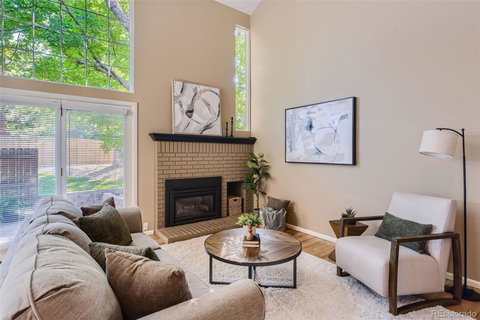
Welcome! This well-maintained townhome awaits you. Nothing left for you to do... except move-in! The many value-added features and updates include: kitchen cabinetry that boasts quality and function, granite countertops, an instant hot water faucet and newer appliances; freshly refinished solid oak floors throughout the main and second levels; a home security system; an oversized garage; Newer... roof, energy efficient windows, HVAC system, hot water heater, updated electrical and electrical panel and a remotely operated gas fireplace. Upon entering the home soaring vaulted ceilings welcome you. You are also greeted by a large picture window, a painted brick fireplace and a french-style patio door, all contributing to the open - yet cozy feel of the home. A trip upstairs leads you to the primary bedroom with a large custom-built closet and 3/4 bath, a second bedroom, a full bath, and a large versatile loft just waiting to be turned into "your personal space". A trip down two flights leads you to the fully finished basement that offers a den, a bedroom, a full bath, a bonus room and extra storage space. Not only does the interior of the home have so much to offer but a private and naturally shaded outdoor patio is also a highlight of the home. The expansive wrap-around patio is nestled along the community's well-manicured, park-like open space and includes a gas grill with hook-up to be enjoyed year-round.
Let's not forget to mention that the community is conveniently located to shopping, transit, interstate access and is within the coveted Cherry Creek School system.
Listed: $ 469,000 (Sold on: Nov 21, 2024) Days on Market:40
2942 S Scranton Street, Aurora, CO 80014
BEDS
3
BATHS
4
PARKING
2
SQFT
2,461
Description
Welcome! This well-maintained townhome awaits you. Nothing left for you to do... except move-in! The many value-added features and updates include: kitchen cabinetry that boasts quality and function, granite countertops, an instant hot water faucet and newer appliances; freshly refinished solid oak floors throughout the main and second levels; a home security system; an oversized garage; Newer... roof, energy efficient windows, HVAC system, hot water heater, updated electrical and electrical panel and a remotely operated gas fireplace. Upon entering the home soaring vaulted ceilings welcome you. You are also greeted by a large picture window, a painted brick fireplace and a french-style patio door, all contributing to the open - yet cozy feel of the home. A trip upstairs leads you to the primary bedroom with a large custom-built closet and 3/4 bath, a second bedroom, a full bath, and a large versatile loft just waiting to be turned into "your personal space". A trip down two flights leads you to the fully finished basement that offers a den, a bedroom, a full bath, a bonus room and extra storage space. Not only does the interior of the home have so much to offer but a private and naturally shaded outdoor patio is also a highlight of the home. The expansive wrap-around patio is nestled along the community's well-manicured, park-like open space and includes a gas grill with hook-up to be enjoyed year-round.
Let's not forget to mention that the community is conveniently located to shopping, transit, interstate access and is within the coveted Cherry Creek School system.
HelloCondo Is The #1 Condo Search Platform And Real Estate Recommendation Engine. Search, Find And Buy The Perfect Condo And Get Matched With The Best Agents. Finding A Condo Has Never Been So Easy.