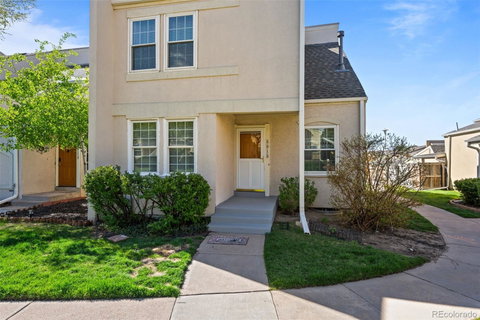
Listed: $ 424,900 (Sold on: May 31, 2024) Days on Market:34
2915 S Vaughn Way, Aurora, CO 80014
BEDS
4
BATHS
3
PARKING
2
SQFT
1693
Description
Exceptional Townhouse Opportunity Awaits! Step into this spacious and beautifully remodeled end unit townhouse featuring four bedrooms and three bathrooms. This extraordinary home boasts a desirable layout with one bedroom on the main floor. As you enter, you will be greeted by soaring vaulted ceiling and a flood of natural light, highlighting the freshly painted interiors, laminate floors and new carpeting for second floor bedrooms. The heart of the home is a European-style kitchen with bamboo flooring, meticulously redesigned for the culinary enthusiast. Experience the epitome of efficiency with a Lazy Susan turntable, pull out shelves and modern appliances, including a water filter at the sink. In unit laundry. Step outside and discover a newer deck, offering the perfect backdrop for relaxation and social gatherings. The two car garage provides ample space for cars and storage. The full sized basement presents a blank canvas, ready for you to transform it into your dream space. To top it all, the location is a walking distance from shopping, near I225 and Light Rail.
Listed: $ 424,900 (Sold on: May 31, 2024) Days on Market:34
2915 S Vaughn Way, Aurora, CO 80014
BEDS
4
BATHS
3
PARKING
2
SQFT
1,693
Description
Exceptional Townhouse Opportunity Awaits! Step into this spacious and beautifully remodeled end unit townhouse featuring four bedrooms and three bathrooms. This extraordinary home boasts a desirable layout with one bedroom on the main floor. As you enter, you will be greeted by soaring vaulted ceiling and a flood of natural light, highlighting the freshly painted interiors, laminate floors and new carpeting for second floor bedrooms. The heart of the home is a European-style kitchen with bamboo flooring, meticulously redesigned for the culinary enthusiast. Experience the epitome of efficiency with a Lazy Susan turntable, pull out shelves and modern appliances, including a water filter at the sink. In unit laundry. Step outside and discover a newer deck, offering the perfect backdrop for relaxation and social gatherings. The two car garage provides ample space for cars and storage. The full sized basement presents a blank canvas, ready for you to transform it into your dream space. To top it all, the location is a walking distance from shopping, near I225 and Light Rail.
HelloCondo Is The #1 Condo Search Platform And Real Estate Recommendation Engine. Search, Find And Buy The Perfect Condo And Get Matched With The Best Agents. Finding A Condo Has Never Been So Easy.