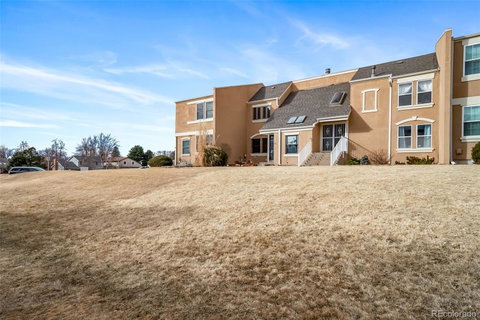
Listed: $ 425,000 (Sold on: Apr 24, 2026) Days on Market:57
2892 S Ursula Street, Aurora, CO 80014
BEDS
4
BATHS
4
PARKING
2
SQFT
2200
Description
Completely Remodeled 4-Bedroom, 4-Bath Townhome with Private Yard & 2-Car Garage
This stunning townhome has undergone a complete, top-to-bottom transformation — nearly everything is brand new. Thoughtfully redesigned with high-end finishes and modern touches throughout, this home is truly move-in ready.
The show-stopping kitchen features expansive 48” soft-close cabinets and drawers, abundant storage, a large pantry, custom wet coffee bar, and additional wall cabinetry. New luxury vinyl plank flooring flows throughout the main level, complemented by custom wrought iron staircase railings that add a sophisticated touch.
The spacious primary suite has been beautifully reimagined to include a full ensuite bathroom with custom cabinetry, quartz countertops, and a walk-in shower. The main bathroom has also been fully renovated. Upstairs offers all new carpeting for added comfort.
Additional upgrades include new baseboards, hardware, lighting, plumbing fixtures, updated electrical, and LED lighting throughout — including the fully finished basement. The lower level provides a generous recreation room or office space, a full bathroom, and a fourth (non-conforming) bedroom.
Enjoy outdoor living with a private Trex deck, fully fenced yard, and a 2-car garage.
This is truly one of the finest units available — simply move in and enjoy. Everything has been done for you.
Listed: $ 425,000 (Sold on: Apr 24, 2026) Days on Market:57
2892 S Ursula Street, Aurora, CO 80014
BEDS
4
BATHS
4
PARKING
2
SQFT
2,200
Description
Completely Remodeled 4-Bedroom, 4-Bath Townhome with Private Yard & 2-Car Garage
This stunning townhome has undergone a complete, top-to-bottom transformation — nearly everything is brand new. Thoughtfully redesigned with high-end finishes and modern touches throughout, this home is truly move-in ready.
The show-stopping kitchen features expansive 48” soft-close cabinets and drawers, abundant storage, a large pantry, custom wet coffee bar, and additional wall cabinetry. New luxury vinyl plank flooring flows throughout the main level, complemented by custom wrought iron staircase railings that add a sophisticated touch.
The spacious primary suite has been beautifully reimagined to include a full ensuite bathroom with custom cabinetry, quartz countertops, and a walk-in shower. The main bathroom has also been fully renovated. Upstairs offers all new carpeting for added comfort.
Additional upgrades include new baseboards, hardware, lighting, plumbing fixtures, updated electrical, and LED lighting throughout — including the fully finished basement. The lower level provides a generous recreation room or office space, a full bathroom, and a fourth (non-conforming) bedroom.
Enjoy outdoor living with a private Trex deck, fully fenced yard, and a 2-car garage.
This is truly one of the finest units available — simply move in and enjoy. Everything has been done for you.
HelloCondo Is The #1 Condo Search Platform And Real Estate Recommendation Engine. Search, Find And Buy The Perfect Condo And Get Matched With The Best Agents. Finding A Condo Has Never Been So Easy.