HeaderIcon

Explore by Metro

  • Atlanta
  • Baltimore
  • Boston
  • Bronx
  • Brooklyn
  • Chicago
  • Los Angeles
  • Manhattan
  • Miami
  • Nashville
  • North Port
  • Orlando
  • Philadelphia
  • Phoenix
  • Queens
  • San Diego
  • San Jose
  • Tampa
  • Washington
HeaderIcon

Explore by Metro

  • Atlanta
  • Baltimore
  • Boston
  • Bronx
  • Brooklyn
  • Chicago
  • Los Angeles
  • Manhattan
  • Miami
  • Nashville
  • North Port
  • Orlando
  • Philadelphia
  • Phoenix
  • Queens
  • San Diego
  • San Jose
  • Tampa
  • Washington
leftArrowBack to Search
  1. Home
  2. /
  3. Aurora, CO
  4. /
  5. 2868 S Heather Gardens Way
Add to favoritesAdd to favorites (hover)
Save
leftArrow
Add to favoritesAdd to favorites (hover)

2868 S Heather Gardens Way

2868 S Heather Gardens Way, Aurora, CO, 80014

YEAR BUILT

1986

# STORIES

0

# TOTAL UNITS

7

UNIT SIZE RANGE

1,200-2,220 sqft

Description

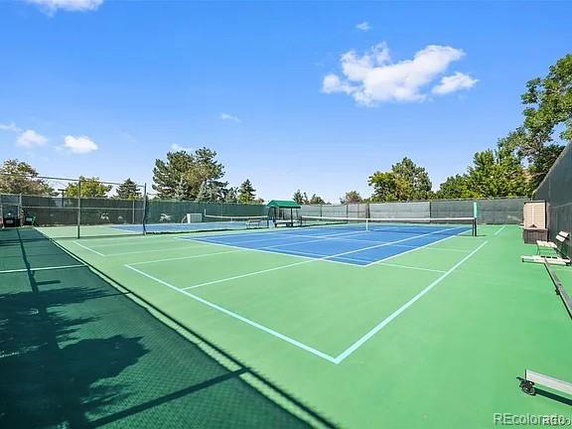
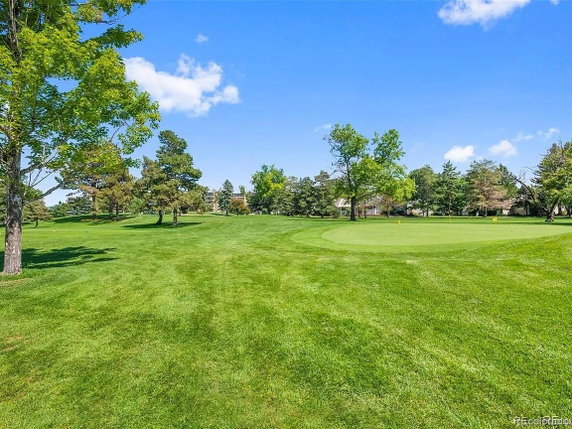
2868 S Heather Gardens Way is located in Aurora, Colorado. This building sits in the vibrant Heather Gardens community. It emphasizes an active lifestyle for residents aged 55 and older. The nearby intersection of South Parker Road and East Dartmouth Avenue makes access easy. Cherry Creek adds to the area’s natural beauty. The building has 7 condo units and was constructed in 1986. Units range from 1,200 to 2,220 square feet, with options for 2 or 3 bedrooms. Prices vary, with recent sales between $327,000 and $462,500. The average price per square foot is $273. Units typically spend around 129 days on the market. Residents can enjoy stunning views of the golf course and mountains. Nearby amenities include a 27,000 square foot clubhouse and a restaurant. Several recreational features, such as tennis and pickleball courts, lie within walking distance. Indoor and outdoor pools provide options for year-round enjoyment. The building offers multiple amenities, including laundry facilities, a fitness center, and a hot tub. There is also a sauna and various organized activities for social engagement. Secure underground parking includes dedicated spaces and additional storage options. Architectural traits add charm to the building. Units often feature spacious lanais, vaulted ceilings, and an open-concept layout. Bright living spaces filled with natural light enhance overall comfort. This blend of community and features creates a welcoming environment for all residents.

Building ImageMLS ID #6998617
Building ImageView Listing

2868 S Heather Gardens Way

2868 S Heather Gardens Way, Aurora, CO, 80014

YEAR BUILT

1986

# STORIES

0

# TOTAL UNITS

7

UNIT SIZE RANGE

1,200-2,220 sqft

Description

2868 S Heather Gardens Way is located in Aurora, Colorado. This building sits in the vibrant Heather Gardens community. It emphasizes an active lifestyle for residents aged 55 and older. The nearby intersection of South Parker Road and East Dartmouth Avenue makes access easy. Cherry Creek adds to the area’s natural beauty. The building has 7 condo units and was constructed in 1986. Units range from 1,200 to 2,220 square feet, with options for 2 or 3 bedrooms. Prices vary, with recent sales between $327,000 and $462,500. The average price per square foot is $273. Units typically spend around 129 days on the market. Residents can enjoy stunning views of the golf course and mountains. Nearby amenities include a 27,000 square foot clubhouse and a restaurant. Several recreational features, such as tennis and pickleball courts, lie within walking distance. Indoor and outdoor pools provide options for year-round enjoyment. The building offers multiple amenities, including laundry facilities, a fitness center, and a hot tub. There is also a sauna and various organized activities for social engagement. Secure underground parking includes dedicated spaces and additional storage options. Architectural traits add charm to the building. Units often feature spacious lanais, vaulted ceilings, and an open-concept layout. Bright living spaces filled with natural light enhance overall comfort. This blend of community and features creates a welcoming environment for all residents.

Next

Description

2868 S Heather Gardens Way is located in Aurora, Colorado. This building sits in the vibrant Heather Gardens community. It emphasizes an active lifestyle for residents aged 55 and older. The nearby intersection of South Parker Road and East Dartmouth Avenue makes access easy. Cherry Creek adds to the area’s natural beauty. The building has 7 condo units and was constructed in 1986. Units range from 1,200 to 2,220 square feet, with options for 2 or 3 bedrooms. Prices vary, with recent sales between $327,000 and $462,500. The average price per square foot is $273. Units typically spend around 129 days on the market. Residents can enjoy stunning views of the golf course and mountains. Nearby amenities include a 27,000 square foot clubhouse and a restaurant. Several recreational features, such as tennis and pickleball courts, lie within walking distance. Indoor and outdoor pools provide options for year-round enjoyment. The building offers multiple amenities, including laundry facilities, a fitness center, and a hot tub. There is also a sauna and various organized activities for social engagement. Secure underground parking includes dedicated spaces and additional storage options. Architectural traits add charm to the building. Units often feature spacious lanais, vaulted ceilings, and an open-concept layout. Bright living spaces filled with natural light enhance overall comfort. This blend of community and features creates a welcoming environment for all residents.

2868 S Heather Gardens Way Key Stats Last 12 months

Avg. Listed Price$322,500($248/Sqft.)

Avg. Sale Price$327,000($273/Sqft.)
Year over year list price0.00%

Year over year sale price 0.00%
Total Listings3 Listed

Total sold1 Sold
Average Days on Market129 days

Average HOA fees per sqft$2 /monthly
Next

Key Stats

Year over year list price0.00%

Year over year sale price0.00%
Total Listings3 Listed

Total sold1 Sold
Average Days on Market129 days

Average HOA fees per sqft$2 /monthly

Glen Gardens Estate Availability & Demand

Unit Availability

-
High availability buildings list units frequently.

Unit Availability helps to understand how often units in a particular building are listed for sale as compared with the neighborhood average. Units are rarely listed in buildings with low availability.

Unit Demand

-
Units in high-demand buildings sell quicker.

Unit Demand is a measure of quickly units in a particular building sell as compared with other buildings in the neighborhood. Units in high-demand buildings sell more quickly.

For Sale 0 For Sale

2868 S Heather Gardens Way Sold Listings

UnitSize (sqft)BedsBathsDays On MarketDateStatusPrice
Unit 1091091200221292026-08-03
MLS#: 6231804
Closed$327,000
Unit 209209120022322024-07-30
MLS#: 2040301
Closed$315,000
Unit 305305120022612024-06-10
MLS#: 3236250
Closed$312,000
Unit 108108138022412024-01-22
MLS#: 7288723
Closed$373,000
Unit 108
108

2 Beds

2 Baths

1380 sqft


DateStatusPrice
2024-01-22Closed$373,000
MLS#: 7288723
Days On Market41
Unit 109
109

2 Beds

2 Baths

1200 sqft


DateStatusPrice
2026-08-03Closed$327,000
MLS#: 6231804
Days On Market129
Unit 209
209

2 Beds

2 Baths

1200 sqft


DateStatusPrice
2024-07-30Closed$315,000
MLS#: 2040301
Days On Market32
Unit 305
305

2 Beds

2 Baths

1200 sqft


DateStatusPrice
2024-06-10Closed$312,000
MLS#: 3236250
Days On Market61
View Complete Unit Listing HistorySource By:

Amenities

This condo building offers a range of fantastic amenities to enhance your lifestyle. Take advantage of the refreshing pool for a swim or relax by the garden area with a good book. If you enjoy staying active, the fitness center and nearby golf course will keep you fit and engaged. Love to socialize? The clubhouse is perfect for gatherings, while the business center caters to your work needs. You will also appreciate the sauna and spa/hot tub for unwinding after a long day. If outdoor adventures are more your style, explore the scenic trails and enjoy seasonal ponds nearby. Convenience is key here, with an elevator and on-site management to assist you. Parking is readily available, ensuring both comfort and accessibility for you and your guests.

Next

Amenities Description

This condo building offers a range of fantastic amenities to enhance your lifestyle. Take advantage of the refreshing pool for a swim or relax by the garden area with a good book. If you enjoy staying active, the fitness center and nearby golf course will keep you fit and engaged. Love to socialize? The clubhouse is perfect for gatherings, while the business center caters to your work needs. You will also appreciate the sauna and spa/hot tub for unwinding after a long day. If outdoor adventures are more your style, explore the scenic trails and enjoy seasonal ponds nearby. Convenience is key here, with an elevator and on-site management to assist you. Parking is readily available, ensuring both comfort and accessibility for you and your guests.

Parking
Parking
Locker
Locker
Concierge
Concierge
Elevator(s)
Elevator(s)
Check Icon
Central AC
Central AC
Pool
Pool
Check Icon
Fitness Center
Fitness Center
-
Visitors Parking
Visitors Parking
Next

Amenities

Elevator(s)

Elevator(s)

Pool

Pool

Security

Security

Security Guard

Security Guard

Laundry

Laundry

Coin Laundry

Coin Laundry

Tennis Court(s)

Tennis Court(s)

Spa/Hot Tub

Spa/Hot Tub

Sauna

Sauna

Clubhouse

Clubhouse

Business Center

Business Center

Storage

Storage

Balcony

Balcony

Smoke Detector(s)

Smoke Detector(s)

Policies

Living here means you can bring your furry friends along. Both cats and dogs are allowed, creating a pet-friendly community. You will find that the building encourages a friendly atmosphere while keeping a few important policies in place. If you are interested in making this condo your home, a deposit will be necessary. The building promotes a sense of community while ensuring every resident enjoys their living space. Overall, you will find this condo offers both relaxation and practicality.

Next

Amenities Description

Living here means you can bring your furry friends along. Both cats and dogs are allowed, creating a pet-friendly community. You will find that the building encourages a friendly atmosphere while keeping a few important policies in place. If you are interested in making this condo your home, a deposit will be necessary. The building promotes a sense of community while ensuring every resident enjoys their living space. Overall, you will find this condo offers both relaxation and practicality.

Pet Allowed
Pet Allowed
BBQ Permitted
BBQ Permitted
Sublet Allowed
Sublet Allowed
Short-term Rental Allowed

Compare with Buildings in the Neighbourhood (Last 12 Months)

Compare building's average price/sq. ft. and HOA fees/sq. ft. to buildings nearby

Building NameAvg price per square footAVG HOA FEE per square foot (Monthly)
2868 S Heather Gardens Way$273/sqft.$2 /sqft.

Nearby Schools

Century Elementary School

--
Public|Grades PK–5
2500 S Granby Way|1.05 miles away

Polton Elementary School

D
Public|Grades PK–5
2985 S Oakland St|1.12 miles away

Axl Academy

B
Public|Grades PK–8
14100 E Jewell Ave|1.25 miles away

East Ridge

D-
Public|Grades PK–5
11777 E Wesley Ave|1.26 miles away

Prairie Middle School

D+
Public|Grades 6–8
12600 E Jewell Ave|1.31 miles away

Overland High School

C-
Public|Grades 9–12
12400 E Jewell Ave|1.32 miles away
Next

Schools

arrow rightWhat to know about schoolsarrow right
Next

Description

Century Elementary School

--
Public|Grades PK–5
2500 S Granby Way|1.05 Miles Away

Polton Elementary School

D
Public|Grades PK–5
2985 S Oakland St|1.12 Miles Away

Axl Academy

B
Public|Grades PK–8
14100 E Jewell Ave|1.25 Miles Away

East Ridge

D-
Public|Grades PK–5
11777 E Wesley Ave|1.26 Miles Away

Prairie Middle School

D+
Public|Grades 6–8
12600 E Jewell Ave|1.31 Miles Away

Overland High School

C-
Public|Grades 9–12
12400 E Jewell Ave|1.32 Miles Away

Jewell Elementary School

D
Public|Grades PK–5
14601 E Jewell Ave|1.44 Miles Away

Yale Elementary School

D+
Public|Grades PK–5
16001 E Yale Ave|1.49 Miles Away

Crescent View Academy

--
Private|Grades PK–10
10958 E Bethany Dr|1.62 Miles Away

Dartmouth Elementary School

C
Public|Grades PK–5
3050 S Laredo St|1.66 Miles Away

Mission Viejo

C
Public|Grades PK–5
3855 S Alicia Pkwy|1.81 Miles Away

Meadowood Child Development Center

--
Public|Grades PK–PK
3333 S Norfolk Way|1.89 Miles Away

Colorado Early Colleges Aurora

D-
Public|Grades 9–12
1400 S Abilene St|1.90 Miles Away

Ponderosa Elementary School

C-
Public|Grades PK–5
1885 S Lima St|1.96 Miles Away

Holy Love Preschool & Kindergarten

--
Private|Grades PK–KG
4210 S Chambers Rd|1.99 Miles Away

Transit

3800 Block S Chambers Rd

1.54 miles away|30 min walk

4100 Block S Parker Road

1.64 miles away|32 min walk

Arkansas Ave & S Potomac St

1.89 miles away|37 min walk

Arkansas Ave & S Wheeling Way

1.88 miles away|36 min walk

Dartmouth Ave & Bethany Dr

1.8 miles away|35 min walk

Dartmouth Ave & S Kenton St

1.51 miles away|29 min walk
Next

Transit

arrow rightWhat to know about transitarrow right
Next

Description

3800 Block S Chambers Rd

1.54 miles away|30 min walk

4100 Block S Parker Road

1.64 miles away|32 min walk

Arkansas Ave & S Potomac St

1.89 miles away|37 min walk

Arkansas Ave & S Wheeling Way

1.88 miles away|36 min walk

Dartmouth Ave & Bethany Dr

1.8 miles away|35 min walk

Dartmouth Ave & S Kenton St

1.51 miles away|29 min walk

Dartmouth Ave & S Parker Rd

1.38 miles away|27 min walk

Florida Station

1.77 miles away|34 min walk

Hampden Ave & Hamilton Dr

0.77 miles away|15 min walk

Hampden Ave & Hampden Cir E

1.49 miles away|29 min walk

Hampden Ave & Hampden Cir W

1.18 miles away|23 min walk

Hampden Ave & Hampden Pl

0.8 miles away|16 min walk

Hampden Ave & S Chambers Rd

1.3 miles away|25 min walk

Hampden Ave & S Dawson St

0.92 miles away|18 min walk

Hampden Ave & S Eagle St

1.03 miles away|20 min walk

Hampden Ave & S Fairplay Way

1.18 miles away|23 min walk

Hampden Ave & S Kalispell St

1.63 miles away|32 min walk

Hampden Ave & S Laredo St

1.8 miles away|35 min walk

Hampden Ave & S Nucla Way

1.95 miles away|38 min walk

Hampden Ave & S Winston St

1.44 miles away|28 min walk

Iliff Ave & S Blackhawk St

0.83 miles away|16 min walk

Iliff Ave & S Havana St

1.99 miles away|39 min walk

Iliff Ave & S Jamaica St

1.84 miles away|36 min walk

Iliff Ave & S Lima St

1.55 miles away|30 min walk

Iliff Ave & S Oswego St

1.26 miles away|25 min walk

Iliff Ave & S Peoria St

1.14 miles away|22 min walk

Iliff Ave & S Revere St

0.96 miles away|19 min walk

Iliff Ave & S Sable Blvd

0.92 miles away|18 min walk

Iliff Ave & S Vaughn Way

0.83 miles away|16 min walk

Iliff Ave & S Xanadu Way

0.76 miles away|15 min walk

Iliff Station

0.65 miles away|13 min walk

Nine Mile Station

0.88 miles away|17 min walk

Nine Mile Station Gate A

0.95 miles away|19 min walk

Nine Mile Station Gate B

0.93 miles away|18 min walk

Nine Mile Station Gate C

0.92 miles away|18 min walk

Nine Mile Station Gate D

0.9 miles away|18 min walk

Nine Mile Station Gate F

0.92 miles away|18 min walk

Nine Mile Station Gate G

0.94 miles away|18 min walk

Nine Mile Station Gate H

0.94 miles away|19 min walk

Nine Mile Station Gate J

0.95 miles away|19 min walk

Olympic Park

1.25 miles away|24 min walk

Olympic PnR

1.28 miles away|25 min walk

Quincy Ave & Pheasant Run Pkwy

1.93 miles away|38 min walk

Quincy Ave & S Atchison Way

1.76 miles away|34 min walk

Quincy Ave & S Carson Way

1.81 miles away|35 min walk

Quincy Ave & S Eagle Ct

1.9 miles away|37 min walk

Quincy Ave & Smoky Hill Rd

1.83 miles away|36 min walk

S Chambers Rd & Bates Ave

1.1 miles away|21 min walk

S Chambers Rd & Dartmouth Ave

1.12 miles away|22 min walk

S Chambers Rd & Evans Ave

1.47 miles away|29 min walk

The Neighbourhood: Heather Gardens

Similar Buildings Nearby

Add to favoritesAdd to favorites (hover)
13901 E Marina Dr
13901 E Marina Dr, Aurora, CO
Click to see listings
Add to favoritesAdd to favorites (hover)
13931 E Marina Dr
13931 E Marina Dr, Aurora, CO
Click to see listings
Add to favoritesAdd to favorites (hover)
13991 E Marina Dr
13991 E Marina Dr, Aurora, CO
Click to see listings
Add to favoritesAdd to favorites (hover)
13950 E Oxford Pl
13950 E Oxford Pl, Aurora, CO
Click to see listings
Add to favoritesAdd to favorites (hover)
13901 E Marina Dr
13901 E Marina Dr, Aurora, CO
Click to see listings
Add to favoritesAdd to favorites (hover)
13931 E Marina Dr
13931 E Marina Dr, Aurora, CO
Click to see listings
Add to favoritesAdd to favorites (hover)
13991 E Marina Dr
13991 E Marina Dr, Aurora, CO
Click to see listings
View All Similar Buildings

2868 S Heather Gardens Way Demographics

This neighborhood indicates a good mix of people which makes it a good place for families. About 12.67% are children aged 0–14, 17.92% are young adults between 15–29, 18.61% are adults aged 30–44, 16.17% are in the 45–59 range and 34.63% are seniors aged 60 and above. Commuting options are also varying where 76.81% of residents relying on driving, while others prefer public transit around 8.85%, walking around 1.19%, biking around 0.2%, allowing residents to choose travel modes that best fit their daily routines. Most homes in the area are with 70.26% of units owner occupied and 29.74% are rented. The neighborhood offers different household types. About 17.06% are single family homes and 3.55% are multi family units. Around 49.49% are single-person households, while 50.51% are multi person households. This mix works well for families, roommates, and individuals. Education levels in the neighborhood vary widely where 26.45% of residents have bachelor’s degrees. Around 20.08% have high school or college education. Another 9.26% hold diplomas while 15.5% have completed postgraduate studies. The remaining are 28.7% with other types of qualifications.

Next

Demographics Description

This neighborhood indicates a good mix of people which makes it a good place for families. About 12.67% are children aged 0–14, 17.92% are young adults between 15–29, 18.61% are adults aged 30–44, 16.17% are in the 45–59 range and 34.63% are seniors aged 60 and above. Commuting options are also varying where 76.81% of residents relying on driving, while others prefer public transit around 8.85%, walking around 1.19%, biking around 0.2%, allowing residents to choose travel modes that best fit their daily routines. Most homes in the area are with 70.26% of units owner occupied and 29.74% are rented. The neighborhood offers different household types. About 17.06% are single family homes and 3.55% are multi family units. Around 49.49% are single-person households, while 50.51% are multi person households. This mix works well for families, roommates, and individuals. Education levels in the neighborhood vary widely where 26.45% of residents have bachelor’s degrees. Around 20.08% have high school or college education. Another 9.26% hold diplomas while 15.5% have completed postgraduate studies. The remaining are 28.7% with other types of qualifications.

Age Demographics

12.67% (0 - 14 years old)

17.92% (15 - 29 years old)

18.61% (30 - 44 years old)

16.17% (45 - 59 years old)

34.63% (60+ years old)

Commute

8.85%

Transit

1.19%

Walk

76.81%

Drive

0.2%

Bike

Housing Ownership

70.26%

Owner Occupied

29.74%

Rental Units

Household Types

17.06%

Single Family

3.55%

Multi Family

49.49%

Single Person

50.51%

Multi Person

Education

Bachelors Degree26.45%
High School College20.08%
Diploma9.26%
Post Graduate15.5%
Others28.7%
Next

Education

Diploma9.26%
Post Graduate15.5%
Others28.7%
Get the HelloCondo Newsletter
Real-estate tips, insights, and market reports in your inbox.
Newsletter
  1. Home
  2. /undefined, undefined
  3. /
    2868 S Heather Gardens Way
Nearby Cities
Neighborhoods
ZIP Codes
Community
HelloCondo Logo
HelloCondo Logo
HelloCondo Is The #1 Condo Search Platform And Real Estate Recommendation Engine. Search, Find And Buy The Perfect Condo And Get Matched With The Best Agents. Finding A Condo Has Never Been So Easy.

HelloCondo is a division of HelloCasa, LLC

FacebookIconInstagramIconXIconRedditIcon

HelloCondo

Find A RealtorTerms of UsePrivacy PolicyCalifornia Privacy NoticeAccessibility PolicyCCPA Notice on CollectionDMCABrowseBlogsNYS Standard Operating ProcedureNYS Fair Housing Notice

Contact

LocationIcon
300 Galleria Pkwy SE, Suite 1500,
Atlanta, GA 30339
PhoneICon
(855) 625-0319
EmailIConhello@hellocondo.com
Contact Us

For Sale

Condos for saleTownhomes for sale
AgentIcon
LocationIcon
PhoneICon
EmailICon
© HelloCondo 2026. All Rights Reserved.