Listed: $ 527,500 (Sold on: Nov 20, 2023) Days on Market:47
2833 S Xanadu Way, Aurora, CO 80014
BEDS
3
BATHS
4
PARKING
2
SQFT
1633
Description
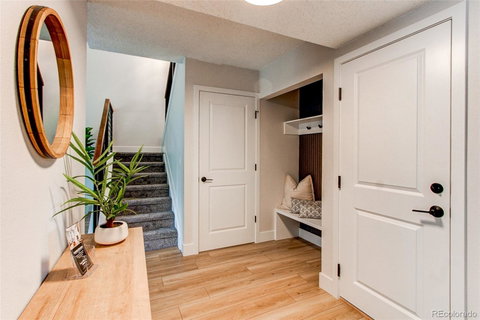
Wow! Pop! Bang! TOTAL professional remodel stylishly done large 2-story, unoccupied since remodel, with biggest primary bedroom and bathroom you will ever find in this price range. With 3-bdrm (possible 4th in bsmt), 4-bath and a direct-entry 2-car garage, it’s surrounded by many mature trees and landscaping in the prime Heather Ridge golf course community near the 15th fairway and pool/clubhouse. With 1633 sqft above grade, and 741 in the finished basement, this 2374 sqft home has an all-new interior from a gourmet kitchen and open living areas to designer bathrooms sporting glass walls, quartz tops, and tile floors and walls. All new windows-sliding glass doors-front door-furnace-AC- water heater, etc. (see Private Comments full list). The expanded kitchen has stainless steel Samsung appliances, soft white-gray quartz counter and island tops -- all highlighted by new cabinets, a stainless steel ceiling cook top exhaust and designer backsplash walls. Kitchen entertainment area opens onto dining and living rooms for a relaxed lifestyle and social events accented by a spacious vaulted ceiling with a second-story overlook. Don’t miss the custom fabricated iron railings. All new interior lights, doors, hardware, trim, and molding. New finished basement has large family room with a separate game-library nook or 4th bdrm, a new 3-quarters bathroom and separate laundry room. All new upgraded electrical outlets/switches. Minutes from Cherry Creek Reservoir, light rail, shopping, Costco, and I-225 to DIA and DTC. Extraordinary strong HOA (176 units) with $775,000+ in Reserves, no planned or discussed capital projects; history of stable monthly HOA fees. The HOA has used Westwind Management since 1987! Cherry Creek School District. Please note that Public Records through REColorado shows previous owner, Bruce Lockley, and not current owners. CTM upload has current owners. 2022 non-senior property tax of $2,147.
Listed: $ 527,500 (Sold on: Nov 20, 2023) Days on Market:47
2833 S Xanadu Way, Aurora, CO 80014
BEDS
3
BATHS
4
PARKING
2
SQFT
1,633
Description
Wow! Pop! Bang! TOTAL professional remodel stylishly done large 2-story, unoccupied since remodel, with biggest primary bedroom and bathroom you will ever find in this price range. With 3-bdrm (possible 4th in bsmt), 4-bath and a direct-entry 2-car garage, it’s surrounded by many mature trees and landscaping in the prime Heather Ridge golf course community near the 15th fairway and pool/clubhouse. With 1633 sqft above grade, and 741 in the finished basement, this 2374 sqft home has an all-new interior from a gourmet kitchen and open living areas to designer bathrooms sporting glass walls, quartz tops, and tile floors and walls. All new windows-sliding glass doors-front door-furnace-AC- water heater, etc. (see Private Comments full list). The expanded kitchen has stainless steel Samsung appliances, soft white-gray quartz counter and island tops -- all highlighted by new cabinets, a stainless steel ceiling cook top exhaust and designer backsplash walls. Kitchen entertainment area opens onto dining and living rooms for a relaxed lifestyle and social events accented by a spacious vaulted ceiling with a second-story overlook. Don’t miss the custom fabricated iron railings. All new interior lights, doors, hardware, trim, and molding. New finished basement has large family room with a separate game-library nook or 4th bdrm, a new 3-quarters bathroom and separate laundry room. All new upgraded electrical outlets/switches. Minutes from Cherry Creek Reservoir, light rail, shopping, Costco, and I-225 to DIA and DTC. Extraordinary strong HOA (176 units) with $775,000+ in Reserves, no planned or discussed capital projects; history of stable monthly HOA fees. The HOA has used Westwind Management since 1987! Cherry Creek School District. Please note that Public Records through REColorado shows previous owner, Bruce Lockley, and not current owners. CTM upload has current owners. 2022 non-senior property tax of $2,147.
HelloCondo Is The #1 Condo Search Platform And Real Estate Recommendation Engine. Search, Find And Buy The Perfect Condo And Get Matched With The Best Agents. Finding A Condo Has Never Been So Easy.