Listed: $ 528,900 (Sold on: Apr 28, 2025) Days on Market:44
2823 S Xanadu Way, Aurora, CO 80014
BEDS
4
BATHS
4
PARKING
2
SQFT
2350
Description
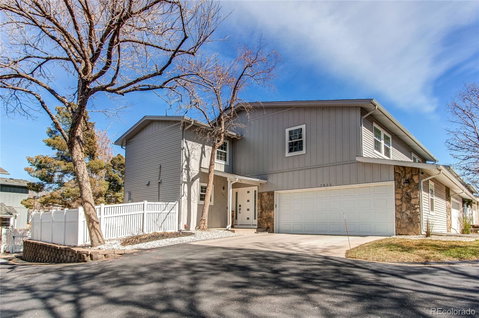
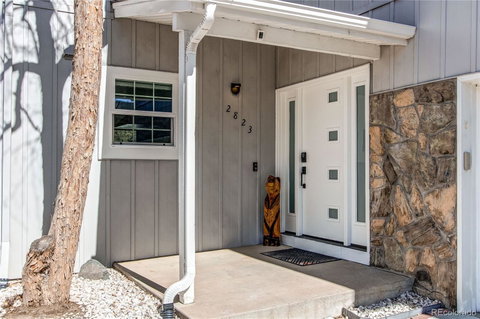
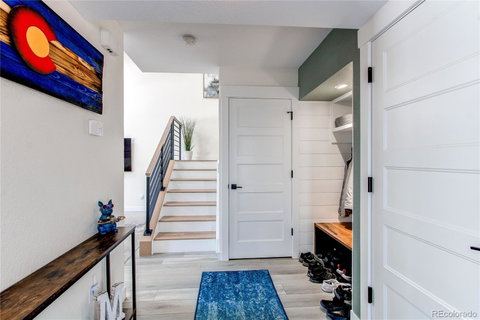
Idyllic-stylish-beautiful professionally remodeled 2-story (1622 sqft) with finished basement (741 sqft), featuring 3+1 bdrms, 4 baths, and a 2-car attached garage. A dramatic main level 2-story high vaulted ceiling that highlights a “real” gourmet kitchen that shares the dining and living open space. Located across from the iconic 15th fairway of Heather Ridge golf course (owned by the Heather Ridge Metro District), its surrounded by mature trees adjacent to the community pool and clubhouse. This home is as close to perfect as possible. Along with the largest primary bedroom and bathroom possible for its size, this home’s spacious main level and gourmet kitchen is where you will spend your waking hours. You will never have enough wine for all the guests who won’t leave once they visit and dine. Please see Private Remarks in this brochure for a list of all improvements and custom features. There are three bedrooms up and a fourth in the “conforming” finished basement (742 sqft) with escape access. The primary bathroom was remodeled for today’s inspired living needs as were the three other bathrooms. The full-sized and finished basement offers family room features, laundry room, a bedroom and 3Q-bath, and quiet time privacy. The main level gas fireplace was relocated for maximum enjoyment from all parts of the house. The upgraded vinyl floors, custom steel staircase railing, and designer lights all contribute for a one-of-a-kind experience. If you like stainless steel, quartz, custom tile floors and quality craftmanship, this will be your happy place. Lastly, please note the short-distance between the two-car attached garage and kitchen – the groceries will almost walk themselves into the pantry. The HOA is financially very strong with over $800K in Reserves and NO deferred maintenance or pending projects or assessment. Monthly fees have been the same for the past two years. The HOA board is very stable and has worked with Westwind Management since 1987.
Listed: $ 528,900 (Sold on: Apr 28, 2025) Days on Market:44
2823 S Xanadu Way, Aurora, CO 80014
BEDS
4
BATHS
4
PARKING
2
SQFT
2,350
Description
Idyllic-stylish-beautiful professionally remodeled 2-story (1622 sqft) with finished basement (741 sqft), featuring 3+1 bdrms, 4 baths, and a 2-car attached garage. A dramatic main level 2-story high vaulted ceiling that highlights a “real” gourmet kitchen that shares the dining and living open space. Located across from the iconic 15th fairway of Heather Ridge golf course (owned by the Heather Ridge Metro District), its surrounded by mature trees adjacent to the community pool and clubhouse. This home is as close to perfect as possible. Along with the largest primary bedroom and bathroom possible for its size, this home’s spacious main level and gourmet kitchen is where you will spend your waking hours. You will never have enough wine for all the guests who won’t leave once they visit and dine. Please see Private Remarks in this brochure for a list of all improvements and custom features. There are three bedrooms up and a fourth in the “conforming” finished basement (742 sqft) with escape access. The primary bathroom was remodeled for today’s inspired living needs as were the three other bathrooms. The full-sized and finished basement offers family room features, laundry room, a bedroom and 3Q-bath, and quiet time privacy. The main level gas fireplace was relocated for maximum enjoyment from all parts of the house. The upgraded vinyl floors, custom steel staircase railing, and designer lights all contribute for a one-of-a-kind experience. If you like stainless steel, quartz, custom tile floors and quality craftmanship, this will be your happy place. Lastly, please note the short-distance between the two-car attached garage and kitchen – the groceries will almost walk themselves into the pantry. The HOA is financially very strong with over $800K in Reserves and NO deferred maintenance or pending projects or assessment. Monthly fees have been the same for the past two years. The HOA board is very stable and has worked with Westwind Management since 1987.
HelloCondo Is The #1 Condo Search Platform And Real Estate Recommendation Engine. Search, Find And Buy The Perfect Condo And Get Matched With The Best Agents. Finding A Condo Has Never Been So Easy.