Listed: $ 550,000 (Sold on: Aug 29, 2025) Days on Market:143
27593 E 1st Place, Aurora, CO 80018
BEDS
4
BATHS
4
PARKING
2
SQFT
2358
Description
TWO PRIMARY SUITES. ENDLESS POSSIBLITIES.
Discover the largest floor plan in Harmony with this rare 2,358 sq ft end-unit townhome—designed for flexibility, comfort, and style! Featuring TWO spacious primary suites (one on the main level, one upstairs), this layout is ideal for multigenerational living, guests, or added privacy. BONUS: it's also eligible as a rental with a 3-month minimum lease—perfect for savvy investors, commuters or seasonal living... especially so close to the airport!
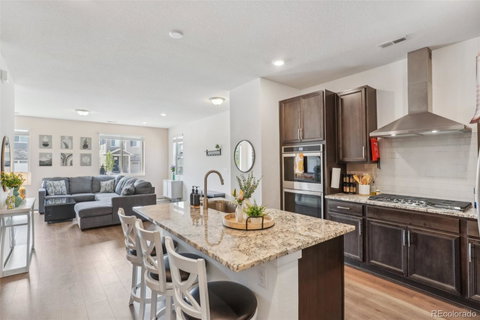
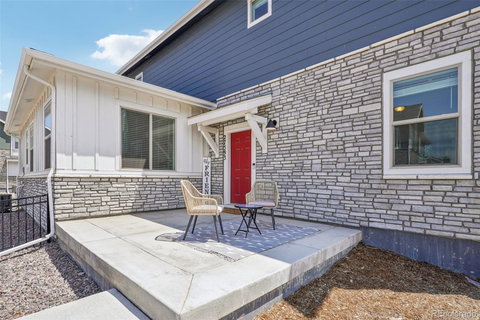
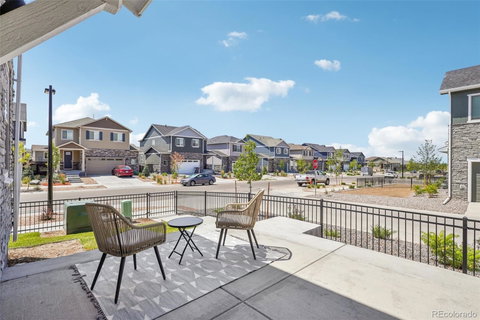
Step into a bright, modern space with a chef-inspired Gourmet Kitchen Package, a spa-like 5-piece bath, and two oversized walk-in closets in the upstairs suite. Enjoy sustainable living with assumable solar panels (under warranty!) to keep utility bills in check and boost long-term value. Outside, relax on your private 12’x14’ patio or in the fenced front yard—both maintained by the HOA for low-maintenance living.
This is more than a home—it’s a lifestyle upgrade. Come see the potential for yourself!
Harmony's vibrant community is packed with amenities including a clubhouse, fitness center, dog park, sand volleyball courts, golf simulator, basketball courts, an onsite PK-8 school, miles of trails, and a resort-style pool and hot tub. Conveniently located near I-70 and E-470, this townhome offers quick access to both commuting routes and the airport. If you're seeking a near-new townhome with unmatched amenities, this is your dream home!
Description
TWO PRIMARY SUITES. ENDLESS POSSIBLITIES.
Discover the largest floor plan in Harmony with this rare 2,358 sq ft end-unit townhome—designed for flexibility, comfort, and style! Featuring TWO spacious primary suites (one on the main level, one upstairs), this layout is ideal for multigenerational living, guests, or added privacy. BONUS: it's also eligible as a rental with a 3-month minimum lease—perfect for savvy investors, commuters or seasonal living... especially so close to the airport!
Step into a bright, modern space with a chef-inspired Gourmet Kitchen Package, a spa-like 5-piece bath, and two oversized walk-in closets in the upstairs suite. Enjoy sustainable living with assumable solar panels (under warranty!) to keep utility bills in check and boost long-term value. Outside, relax on your private 12’x14’ patio or in the fenced front yard—both maintained by the HOA for low-maintenance living.
This is more than a home—it’s a lifestyle upgrade. Come see the potential for yourself!
Harmony's vibrant community is packed with amenities including a clubhouse, fitness center, dog park, sand volleyball courts, golf simulator, basketball courts, an onsite PK-8 school, miles of trails, and a resort-style pool and hot tub. Conveniently located near I-70 and E-470, this townhome offers quick access to both commuting routes and the airport. If you're seeking a near-new townhome with unmatched amenities, this is your dream home!
Listed: $ 550,000 (Sold on: Aug 29, 2025) Days on Market:143
27593 E 1st Place, Aurora, CO 80018
BEDS
4
BATHS
4
PARKING
2
SQFT
2,358
Description
TWO PRIMARY SUITES. ENDLESS POSSIBLITIES.
Discover the largest floor plan in Harmony with this rare 2,358 sq ft end-unit townhome—designed for flexibility, comfort, and style! Featuring TWO spacious primary suites (one on the main level, one upstairs), this layout is ideal for multigenerational living, guests, or added privacy. BONUS: it's also eligible as a rental with a 3-month minimum lease—perfect for savvy investors, commuters or seasonal living... especially so close to the airport!
Step into a bright, modern space with a chef-inspired Gourmet Kitchen Package, a spa-like 5-piece bath, and two oversized walk-in closets in the upstairs suite. Enjoy sustainable living with assumable solar panels (under warranty!) to keep utility bills in check and boost long-term value. Outside, relax on your private 12’x14’ patio or in the fenced front yard—both maintained by the HOA for low-maintenance living.
This is more than a home—it’s a lifestyle upgrade. Come see the potential for yourself!
Harmony's vibrant community is packed with amenities including a clubhouse, fitness center, dog park, sand volleyball courts, golf simulator, basketball courts, an onsite PK-8 school, miles of trails, and a resort-style pool and hot tub. Conveniently located near I-70 and E-470, this townhome offers quick access to both commuting routes and the airport. If you're seeking a near-new townhome with unmatched amenities, this is your dream home!
Description
TWO PRIMARY SUITES. ENDLESS POSSIBLITIES.
Discover the largest floor plan in Harmony with this rare 2,358 sq ft end-unit townhome—designed for flexibility, comfort, and style! Featuring TWO spacious primary suites (one on the main level, one upstairs), this layout is ideal for multigenerational living, guests, or added privacy. BONUS: it's also eligible as a rental with a 3-month minimum lease—perfect for savvy investors, commuters or seasonal living... especially so close to the airport!
Step into a bright, modern space with a chef-inspired Gourmet Kitchen Package, a spa-like 5-piece bath, and two oversized walk-in closets in the upstairs suite. Enjoy sustainable living with assumable solar panels (under warranty!) to keep utility bills in check and boost long-term value. Outside, relax on your private 12’x14’ patio or in the fenced front yard—both maintained by the HOA for low-maintenance living.
This is more than a home—it’s a lifestyle upgrade. Come see the potential for yourself!
Harmony's vibrant community is packed with amenities including a clubhouse, fitness center, dog park, sand volleyball courts, golf simulator, basketball courts, an onsite PK-8 school, miles of trails, and a resort-style pool and hot tub. Conveniently located near I-70 and E-470, this townhome offers quick access to both commuting routes and the airport. If you're seeking a near-new townhome with unmatched amenities, this is your dream home!
HelloCondo Is The #1 Condo Search Platform And Real Estate Recommendation Engine. Search, Find And Buy The Perfect Condo And Get Matched With The Best Agents. Finding A Condo Has Never Been So Easy.