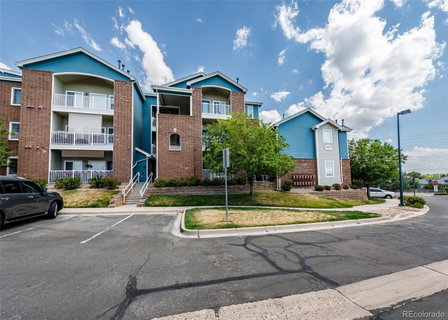
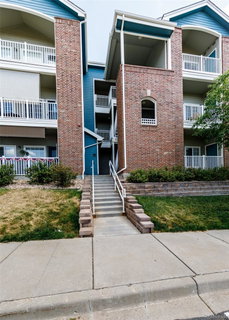
Move-in ready top-floor condo with mountain views, a detached one-car garage, and resort-style community amenities! Enjoy access to the clubhouse, pool, and fitness center while living in this bright and inviting third-floor home with open floorplan and high ceilings throughout. Step inside to a tiled entry with a convenient coat closet before entering the spacious living room featuring a new ceiling fan and walkout access to the covered balcony. Take in beautiful mountain and open space views while enjoying the convenience of two private storage closets. The kitchen and dining area offer tile flooring, wood cabinetry, upgraded laminate countertops, a stone tile backsplash, pantry closet, breakfast bar with sink, and track lighting. Black and stainless steel appliances include a brand-new electric range and built-in microwave. The spacious bedroom features carpet, high ceilings, a new ceiling fan, decorative wall niche, and a walk-in closet. The full bathroom includes tile flooring, a large vanity with abundant counter space, wood cabinetry, linen closet, and a relaxing soaking tub/shower combination. The stackable washer and dryer are included in the convenient laundry closet. Additional features include white six-panel doors throughout, central A/C, and an unbeatable low-maintenance lifestyle in a community close to shopping, dining, parks, and easy commuting. Don’t miss this opportunity to own a beautifully maintained condo with fantastic amenities and incredible views!
Description
Move-in ready top-floor condo with mountain views, a detached one-car garage, and resort-style community amenities! Enjoy access to the clubhouse, pool, and fitness center while living in this bright and inviting third-floor home with open floorplan and high ceilings throughout. Step inside to a tiled entry with a convenient coat closet before entering the spacious living room featuring a new ceiling fan and walkout access to the covered balcony. Take in beautiful mountain and open space views while enjoying the convenience of two private storage closets. The kitchen and dining area offer tile flooring, wood cabinetry, upgraded laminate countertops, a stone tile backsplash, pantry closet, breakfast bar with sink, and track lighting. Black and stainless steel appliances include a brand-new electric range and built-in microwave. The spacious bedroom features carpet, high ceilings, a new ceiling fan, decorative wall niche, and a walk-in closet. The full bathroom includes tile flooring, a large vanity with abundant counter space, wood cabinetry, linen closet, and a relaxing soaking tub/shower combination. The stackable washer and dryer are included in the convenient laundry closet. Additional features include white six-panel doors throughout, central A/C, and an unbeatable low-maintenance lifestyle in a community close to shopping, dining, parks, and easy commuting. Don’t miss this opportunity to own a beautifully maintained condo with fantastic amenities and incredible views!
Move-in ready top-floor condo with mountain views, a detached one-car garage, and resort-style community amenities! Enjoy access to the clubhouse, pool, and fitness center while living in this bright and inviting third-floor home with open floorplan and high ceilings throughout. Step inside to a tiled entry with a convenient coat closet before entering the spacious living room featuring a new ceiling fan and walkout access to the covered balcony. Take in beautiful mountain and open space views while enjoying the convenience of two private storage closets. The kitchen and dining area offer tile flooring, wood cabinetry, upgraded laminate countertops, a stone tile backsplash, pantry closet, breakfast bar with sink, and track lighting. Black and stainless steel appliances include a brand-new electric range and built-in microwave. The spacious bedroom features carpet, high ceilings, a new ceiling fan, decorative wall niche, and a walk-in closet. The full bathroom includes tile flooring, a large vanity with abundant counter space, wood cabinetry, linen closet, and a relaxing soaking tub/shower combination. The stackable washer and dryer are included in the convenient laundry closet. Additional features include white six-panel doors throughout, central A/C, and an unbeatable low-maintenance lifestyle in a community close to shopping, dining, parks, and easy commuting. Don’t miss this opportunity to own a beautifully maintained condo with fantastic amenities and incredible views!
Description
Move-in ready top-floor condo with mountain views, a detached one-car garage, and resort-style community amenities! Enjoy access to the clubhouse, pool, and fitness center while living in this bright and inviting third-floor home with open floorplan and high ceilings throughout. Step inside to a tiled entry with a convenient coat closet before entering the spacious living room featuring a new ceiling fan and walkout access to the covered balcony. Take in beautiful mountain and open space views while enjoying the convenience of two private storage closets. The kitchen and dining area offer tile flooring, wood cabinetry, upgraded laminate countertops, a stone tile backsplash, pantry closet, breakfast bar with sink, and track lighting. Black and stainless steel appliances include a brand-new electric range and built-in microwave. The spacious bedroom features carpet, high ceilings, a new ceiling fan, decorative wall niche, and a walk-in closet. The full bathroom includes tile flooring, a large vanity with abundant counter space, wood cabinetry, linen closet, and a relaxing soaking tub/shower combination. The stackable washer and dryer are included in the convenient laundry closet. Additional features include white six-panel doors throughout, central A/C, and an unbeatable low-maintenance lifestyle in a community close to shopping, dining, parks, and easy commuting. Don’t miss this opportunity to own a beautifully maintained condo with fantastic amenities and incredible views!
HelloCondo Is The #1 Condo Search Platform And Real Estate Recommendation Engine. Search, Find And Buy The Perfect Condo And Get Matched With The Best Agents. Finding A Condo Has Never Been So Easy.