Listed: $ 449,000 (Sold on: Sep 29, 2023) Days on Market:56
B- 2680 S Vaughn Way, Aurora, CO 80014
BEDS
4
BATHS
4
PARKING
2
SQFT
2341
Description
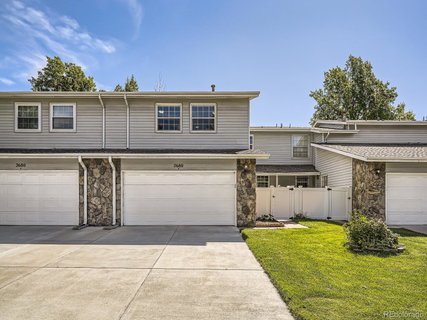
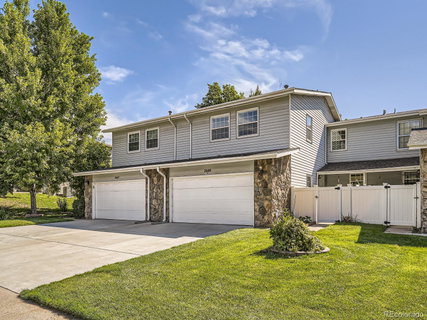
Welcome to this beautiful, updated home in Fairway 16 at Heatheridge! A private, fenced, covered front patio leads inside to a warm home with beautiful hardwood floors in the vaulted family room, breakfast nook and dining rooms. The updated kitchen has full granite countertops and backsplash. A large foyer, walk in pantry and half bath complete the main level of this relaxing home. Your oversized deck looks out over mature trees, an open space area and the 16th hole of the Heatheridge golf course.
Continue upstairs to the warm hardwood floors in 2 large, bright bedrooms that share a full bath with vanity storage. The oversize, bright Master bedroom with East and West facing windows features a large walk-in closet and en-suite bath.
A full, finished basement adds another separate living space that includes an extra bedroom, family room, 3/4 bathroom and laundry room. The finished 2 car attached garage and additional nearby parking for your guests complete this perfect place to call home.
Amenities include a club house and a pool that is yours to enjoy. Residents also enjoy preferred pricing at the golf course.
Listed: $ 449,000 (Sold on: Sep 29, 2023) Days on Market:56
B -
2680 S Vaughn Way #B, Aurora, CO 80014
BEDS
4
BATHS
4
PARKING
2
SQFT
2,341
Description
Welcome to this beautiful, updated home in Fairway 16 at Heatheridge! A private, fenced, covered front patio leads inside to a warm home with beautiful hardwood floors in the vaulted family room, breakfast nook and dining rooms. The updated kitchen has full granite countertops and backsplash. A large foyer, walk in pantry and half bath complete the main level of this relaxing home. Your oversized deck looks out over mature trees, an open space area and the 16th hole of the Heatheridge golf course.
Continue upstairs to the warm hardwood floors in 2 large, bright bedrooms that share a full bath with vanity storage. The oversize, bright Master bedroom with East and West facing windows features a large walk-in closet and en-suite bath.
A full, finished basement adds another separate living space that includes an extra bedroom, family room, 3/4 bathroom and laundry room. The finished 2 car attached garage and additional nearby parking for your guests complete this perfect place to call home.
Amenities include a club house and a pool that is yours to enjoy. Residents also enjoy preferred pricing at the golf course.
HelloCondo Is The #1 Condo Search Platform And Real Estate Recommendation Engine. Search, Find And Buy The Perfect Condo And Get Matched With The Best Agents. Finding A Condo Has Never Been So Easy.