Listed: $ 344,900 (Sold on: Apr 26, 2024) Days on Market:33
A- 2676 S Xanadu Way, Aurora, CO 80014
BEDS
2
BATHS
2
PARKING
1
SQFT
1153
Description
Welcome to this stunning 2 bedroom, 2 bathroom condo with high ceilings and an abundance of natural light. The spacious living room features a cozy fireplace, perfect for relaxing after a long day. No one above or below your for ample privacy.
Features:
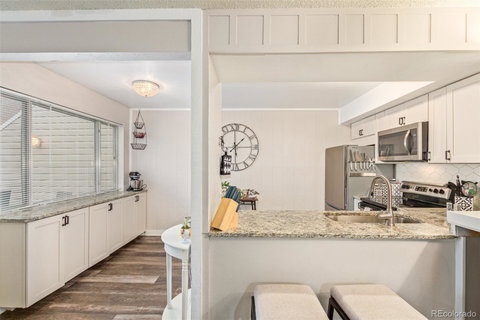
- Open concept floor plan with high ceilings and two levels
- Lots of natural light throughout the condo
- Cozy fireplace in the living room
- Two spacious bedrooms with ample closet space
- Two full bathrooms for convenience and privacy
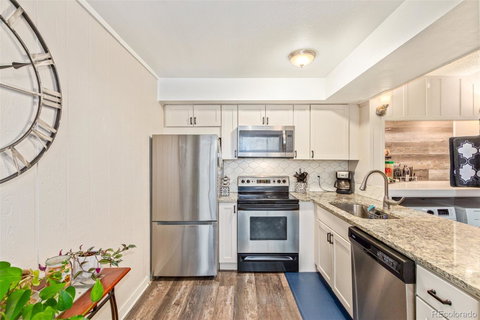
- Modern kitchen with stainless steel appliances
- Sewer line recently replaced
- All major appliances Water Heater [2019], A/C & Furnace [2020] all are within their 10 year warranty
- In-unit washer and dryer
- Private balcony and private patio for outdoor relaxation
- - Modern design elements throughout the condo
- Convenient location near shops, restaurants, and public transportation
Don't miss out on this beautiful move in ready condo that offers comfort, style, and convenience all in one package. Schedule a showing today!
Listed: $ 344,900 (Sold on: Apr 26, 2024) Days on Market:33
A -
2676 S Xanadu Way #A, Aurora, CO 80014
BEDS
2
BATHS
2
PARKING
1
SQFT
1,153
Description
Welcome to this stunning 2 bedroom, 2 bathroom condo with high ceilings and an abundance of natural light. The spacious living room features a cozy fireplace, perfect for relaxing after a long day. No one above or below your for ample privacy.
Features:
- Open concept floor plan with high ceilings and two levels
- Lots of natural light throughout the condo
- Cozy fireplace in the living room
- Two spacious bedrooms with ample closet space
- Two full bathrooms for convenience and privacy
- Modern kitchen with stainless steel appliances
- Sewer line recently replaced
- All major appliances Water Heater [2019], A/C & Furnace [2020] all are within their 10 year warranty
- In-unit washer and dryer
- Private balcony and private patio for outdoor relaxation
- - Modern design elements throughout the condo
- Convenient location near shops, restaurants, and public transportation
Don't miss out on this beautiful move in ready condo that offers comfort, style, and convenience all in one package. Schedule a showing today!
HelloCondo Is The #1 Condo Search Platform And Real Estate Recommendation Engine. Search, Find And Buy The Perfect Condo And Get Matched With The Best Agents. Finding A Condo Has Never Been So Easy.