Listed: $ 435,000 (Sold on: Aug 29, 2024) Days on Market:89
2673 S Vaughn Way, Aurora, CO 80014
BEDS
3
BATHS
3
PARKING
2
SQFT
2339
Description
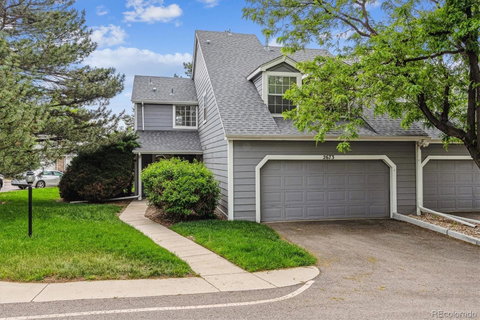
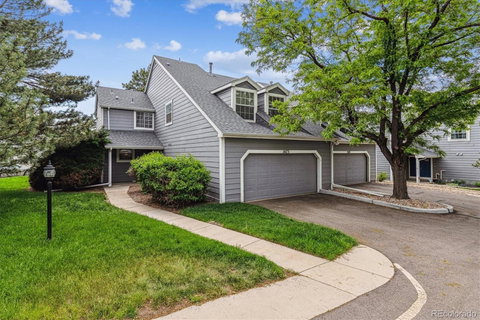
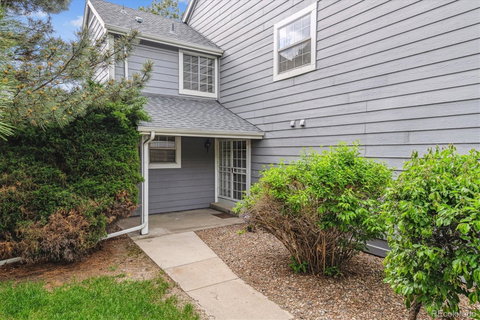
ATTENTION BUYERS! Up to 1.75% of the loan is available to qualified buyers to buy down interest rate or reduce overall closing costs if they choose to use Sunflower Bank in the Tech Center - call for details!! Welcome to DoubleTree townhomes at Heather Ridge South – a collection of 24 townhomes around Heather Ridge Golf course. This 2-story end-unit is move-in ready with fresh paint and new carpet throughout. The welcome foyer opens to the great room with vaulted ceiling, wood-burning fireplace, wet bar and adjacent formal dining area. The eat-in kitchen has new stainless appliances and double sink, great cabinet storage, tile flooring, plenty of work space and patio access. The laundry room and powder bath complete the first floor. Upstairs, the primary suite includes a private bath with new vinyl floor, vanity and walk-in closet. Two large additional bedrooms with walk-in closets and full bath complete the second floor. The main and second floors have solid core doors. The basement has flex space for a home office/study/game room/exercise area or future bedroom, roughed-in plumbing for future bath, separate utility area and great additional storage. The freshly painted oversized garage has additional storage and direct access into the home. Relax and entertain on the spacious private patio with access to common areas. Cherry Creek Schools! HOA dues cover exterior maintenance including roof, driveway and sidewalk repair, property management, insurance, water/sewer, lawn care, snow removal, garbage and recycling collection, Xcel Energy for community light poles, tree maintenance, sewer scopes, sprinkler repair and dues and subscriptions. Steps to RTD bus stop; less than a mile to either Iliff or 9-Mile park-n-ride light rail stations. Awesome location offers easy access to I-225, Cherry Creek Reservoir, the Tech Center and shopping. Quick possession available - welcome home!
Listed: $ 435,000 (Sold on: Aug 29, 2024) Days on Market:89
2673 S Vaughn Way, Aurora, CO 80014
BEDS
3
BATHS
3
PARKING
2
SQFT
2,339
Description
ATTENTION BUYERS! Up to 1.75% of the loan is available to qualified buyers to buy down interest rate or reduce overall closing costs if they choose to use Sunflower Bank in the Tech Center - call for details!! Welcome to DoubleTree townhomes at Heather Ridge South – a collection of 24 townhomes around Heather Ridge Golf course. This 2-story end-unit is move-in ready with fresh paint and new carpet throughout. The welcome foyer opens to the great room with vaulted ceiling, wood-burning fireplace, wet bar and adjacent formal dining area. The eat-in kitchen has new stainless appliances and double sink, great cabinet storage, tile flooring, plenty of work space and patio access. The laundry room and powder bath complete the first floor. Upstairs, the primary suite includes a private bath with new vinyl floor, vanity and walk-in closet. Two large additional bedrooms with walk-in closets and full bath complete the second floor. The main and second floors have solid core doors. The basement has flex space for a home office/study/game room/exercise area or future bedroom, roughed-in plumbing for future bath, separate utility area and great additional storage. The freshly painted oversized garage has additional storage and direct access into the home. Relax and entertain on the spacious private patio with access to common areas. Cherry Creek Schools! HOA dues cover exterior maintenance including roof, driveway and sidewalk repair, property management, insurance, water/sewer, lawn care, snow removal, garbage and recycling collection, Xcel Energy for community light poles, tree maintenance, sewer scopes, sprinkler repair and dues and subscriptions. Steps to RTD bus stop; less than a mile to either Iliff or 9-Mile park-n-ride light rail stations. Awesome location offers easy access to I-225, Cherry Creek Reservoir, the Tech Center and shopping. Quick possession available - welcome home!
HelloCondo Is The #1 Condo Search Platform And Real Estate Recommendation Engine. Search, Find And Buy The Perfect Condo And Get Matched With The Best Agents. Finding A Condo Has Never Been So Easy.