Listed: $ 330,000 (Sold on: Aug 11, 2025) Days on Market:108
112- 2662 S Cathay Way, Aurora, CO 80013
BEDS
2
BATHS
2
PARKING
1
SQFT
1131
Description
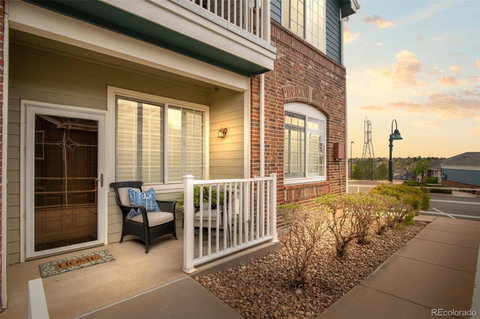
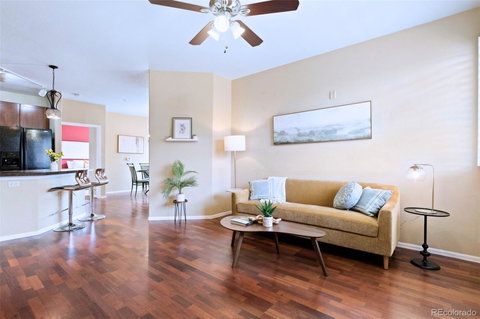
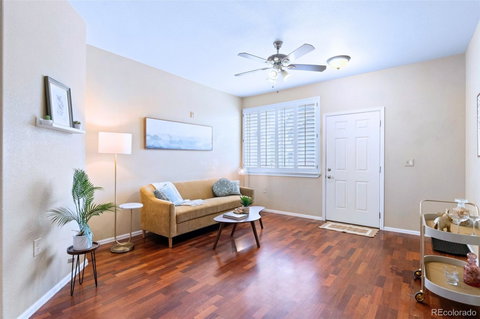
This rare ground-floor corner unit offers exceptional comfort, privacy, and convenience in one spacious 2-bedroom, 2-bath layout. With bedrooms strategically placed on opposite ends, this home ensures peaceful separation from work, guests, or family—and even offers the flexibility to rent out the additional room for extra income. The updated kitchen features 42” cabinets, granite countertops, a central island, and a pantry—perfect for cooking, gathering, or entertaining. The dedicated dining space opens to a covered patio, blending indoor-outdoor living for year-round enjoyment. Hardwood floors, high 9’ ceilings, and abundant natural light from extra corner-unit windows with elegant shutters elevate the airy, welcoming vibe. Storage is plentiful with walk-in closets in both bedrooms, an in-unit laundry area with washer and dryer included, and smart layout details with storage and linen closets throughout. The spacious primary suite includes an en suite bath with a relaxing soaking tub and shower combo. Just steps from your door, the detached one-car garage adds daily convenience, and plenty of guest parking is close by. Thoughtfully designed with accessibility in mind, an exterior ramp leads directly to your front door. Enjoy low HOA dues that include water, trash, exterior maintenance, and access to community amenities such as a pool, gym, and clubhouse. Ideally located near parks, trails, the Plains Conservation Center, and E-470 for a quick trip to DIA. Plus, you're just 2 miles from local restaurants and breweries and only 12 minutes from the shops and dining at Southlands—making it easy to enjoy the best of the area. Also close by is the one-of-a-kind Central Recreation Center, a 55,000-square-foot facility offering a lap pool, wave pool, interactive water slide, indoor track, brand-new fitness equipment, group exercise studios, teaching kitchens, party rooms, and more—bringing wellness and community right to your doorstep.
Description
This rare ground-floor corner unit offers exceptional comfort, privacy, and convenience in one spacious 2-bedroom, 2-bath layout. With bedrooms strategically placed on opposite ends, this home ensures peaceful separation from work, guests, or family—and even offers the flexibility to rent out the additional room for extra income. The updated kitchen features 42” cabinets, granite countertops, a central island, and a pantry—perfect for cooking, gathering, or entertaining. The dedicated dining space opens to a covered patio, blending indoor-outdoor living for year-round enjoyment. Hardwood floors, high 9’ ceilings, and abundant natural light from extra corner-unit windows with elegant shutters elevate the airy, welcoming vibe. Storage is plentiful with walk-in closets in both bedrooms, an in-unit laundry area with washer and dryer included, and smart layout details with storage and linen closets throughout. The spacious primary suite includes an en suite bath with a relaxing soaking tub and shower combo. Just steps from your door, the detached one-car garage adds daily convenience, and plenty of guest parking is close by. Thoughtfully designed with accessibility in mind, an exterior ramp leads directly to your front door. Enjoy low HOA dues that include water, trash, exterior maintenance, and access to community amenities such as a pool, gym, and clubhouse. Ideally located near parks, trails, the Plains Conservation Center, and E-470 for a quick trip to DIA. Plus, you're just 2 miles from local restaurants and breweries and only 12 minutes from the shops and dining at Southlands—making it easy to enjoy the best of the area. Also close by is the one-of-a-kind Central Recreation Center, a 55,000-square-foot facility offering a lap pool, wave pool, interactive water slide, indoor track, brand-new fitness equipment, group exercise studios, teaching kitchens, party rooms, and more—bringing wellness and community right to your doorstep.
Listed: $ 330,000 (Sold on: Aug 11, 2025) Days on Market:108
112 -
2662 S Cathay Way #112, Aurora, CO 80013
BEDS
2
BATHS
2
PARKING
1
SQFT
1,131
Description
This rare ground-floor corner unit offers exceptional comfort, privacy, and convenience in one spacious 2-bedroom, 2-bath layout. With bedrooms strategically placed on opposite ends, this home ensures peaceful separation from work, guests, or family—and even offers the flexibility to rent out the additional room for extra income. The updated kitchen features 42” cabinets, granite countertops, a central island, and a pantry—perfect for cooking, gathering, or entertaining. The dedicated dining space opens to a covered patio, blending indoor-outdoor living for year-round enjoyment. Hardwood floors, high 9’ ceilings, and abundant natural light from extra corner-unit windows with elegant shutters elevate the airy, welcoming vibe. Storage is plentiful with walk-in closets in both bedrooms, an in-unit laundry area with washer and dryer included, and smart layout details with storage and linen closets throughout. The spacious primary suite includes an en suite bath with a relaxing soaking tub and shower combo. Just steps from your door, the detached one-car garage adds daily convenience, and plenty of guest parking is close by. Thoughtfully designed with accessibility in mind, an exterior ramp leads directly to your front door. Enjoy low HOA dues that include water, trash, exterior maintenance, and access to community amenities such as a pool, gym, and clubhouse. Ideally located near parks, trails, the Plains Conservation Center, and E-470 for a quick trip to DIA. Plus, you're just 2 miles from local restaurants and breweries and only 12 minutes from the shops and dining at Southlands—making it easy to enjoy the best of the area. Also close by is the one-of-a-kind Central Recreation Center, a 55,000-square-foot facility offering a lap pool, wave pool, interactive water slide, indoor track, brand-new fitness equipment, group exercise studios, teaching kitchens, party rooms, and more—bringing wellness and community right to your doorstep.
Description
This rare ground-floor corner unit offers exceptional comfort, privacy, and convenience in one spacious 2-bedroom, 2-bath layout. With bedrooms strategically placed on opposite ends, this home ensures peaceful separation from work, guests, or family—and even offers the flexibility to rent out the additional room for extra income. The updated kitchen features 42” cabinets, granite countertops, a central island, and a pantry—perfect for cooking, gathering, or entertaining. The dedicated dining space opens to a covered patio, blending indoor-outdoor living for year-round enjoyment. Hardwood floors, high 9’ ceilings, and abundant natural light from extra corner-unit windows with elegant shutters elevate the airy, welcoming vibe. Storage is plentiful with walk-in closets in both bedrooms, an in-unit laundry area with washer and dryer included, and smart layout details with storage and linen closets throughout. The spacious primary suite includes an en suite bath with a relaxing soaking tub and shower combo. Just steps from your door, the detached one-car garage adds daily convenience, and plenty of guest parking is close by. Thoughtfully designed with accessibility in mind, an exterior ramp leads directly to your front door. Enjoy low HOA dues that include water, trash, exterior maintenance, and access to community amenities such as a pool, gym, and clubhouse. Ideally located near parks, trails, the Plains Conservation Center, and E-470 for a quick trip to DIA. Plus, you're just 2 miles from local restaurants and breweries and only 12 minutes from the shops and dining at Southlands—making it easy to enjoy the best of the area. Also close by is the one-of-a-kind Central Recreation Center, a 55,000-square-foot facility offering a lap pool, wave pool, interactive water slide, indoor track, brand-new fitness equipment, group exercise studios, teaching kitchens, party rooms, and more—bringing wellness and community right to your doorstep.
HelloCondo Is The #1 Condo Search Platform And Real Estate Recommendation Engine. Search, Find And Buy The Perfect Condo And Get Matched With The Best Agents. Finding A Condo Has Never Been So Easy.