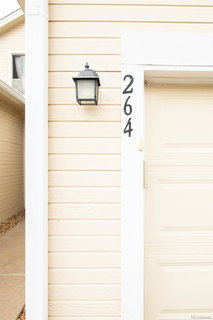
Listed: $ 380,000 (Sold on: Aug 29, 2025) Days on Market:35
264 Quari Street, Aurora, CO 80011
BEDS
2
BATHS
3
PARKING
2
SQFT
1360
Description
Nestled against the serene backdrop of the High Line Canal Trail, this inviting Park Avenue townhome presents the perfect balance of comfort, style and location. With peaceful open space just beyond the backyard, this residence welcomes with a bright and airy floorplan designed for modern living. The kitchen shines with extended quartz countertops, new appliances and fresh paint that complements the entire home. A cozy gas fireplace anchors the living room, while new carpeting and a new washer and dryer set enhance everyday ease. Upstairs, a vaulted primary suite with a walk-in closet and an en-suite bath provides a private retreat. Updates include new windows, furnace, A/C and water heater — ensuring peace of mind for years to come. The fenced-in backyard with a patio is ideal for outdoor dining or simply enjoying the mature trees and natural views. With an attached two-car garage and easy access to trails and amenities, this townhome is a rare find in a sought-after community.
Listed: $ 380,000 (Sold on: Aug 29, 2025) Days on Market:35
264 Quari Street, Aurora, CO 80011
BEDS
2
BATHS
3
PARKING
2
SQFT
1,360
Description
Nestled against the serene backdrop of the High Line Canal Trail, this inviting Park Avenue townhome presents the perfect balance of comfort, style and location. With peaceful open space just beyond the backyard, this residence welcomes with a bright and airy floorplan designed for modern living. The kitchen shines with extended quartz countertops, new appliances and fresh paint that complements the entire home. A cozy gas fireplace anchors the living room, while new carpeting and a new washer and dryer set enhance everyday ease. Upstairs, a vaulted primary suite with a walk-in closet and an en-suite bath provides a private retreat. Updates include new windows, furnace, A/C and water heater — ensuring peace of mind for years to come. The fenced-in backyard with a patio is ideal for outdoor dining or simply enjoying the mature trees and natural views. With an attached two-car garage and easy access to trails and amenities, this townhome is a rare find in a sought-after community.
HelloCondo Is The #1 Condo Search Platform And Real Estate Recommendation Engine. Search, Find And Buy The Perfect Condo And Get Matched With The Best Agents. Finding A Condo Has Never Been So Easy.