Listed: $ 497,754 (Sold on: Aug 14, 2026) Days on Market:105
E- 2446 S Vaughn Way, Aurora, CO 80014
BEDS
3
BATHS
4
PARKING
2
SQFT
2418
Description
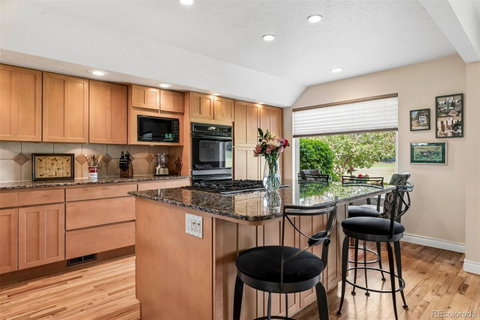
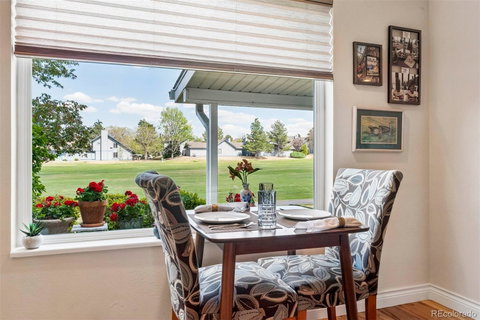
*** Luxury Living on the Golf Course *** Totally Upgraded and Remodeled *** You will Feel Transported *** Just One Step in the Front Door *** Big Open Views *** Big Open Gourmet Kitchen * Custom Cabinetry Features Pull Out Shelving, Down Draft Exhaust Gas Cooktop, Double Ovens *** Custom Lighting *** Separate Wet Bar for Entertaining *** Top Quality Designer Custom Shade Treatment Throughout *** BBQ on the Open Patio on the Golf Course *** Expanded Granite Counters & Maple Cabinets *** Big Open Ceilings *** Upgraded Appliances *** Number 2 Red Oak Floors Finish the Wow Factor on the 1st Floor *** Expansive Primary Bedroom Includes Gas Fireplace and Surround Sound Infinity Speakers Create a Special Retreat *** Bath includes Extra Deep Custom Tub & Shower *** Cabinetry with Pull Out Shelving for Your Greatest Convenience *** Your Basement Getaway Has Openness and Room for Full Sized Pool Table and Modern Exercise Gym with 3/4 Bath to Freshen Up After Working Out *** Spacious Utility Room w/ Generous Storage *** Extra Large Garage will Accommodate Cars, Motorcycles Etc.*** Hop on I-225 and be to Anschutz Medical Center in Minutes or Even Downtown Denver in 30 Minutes *** Less than 5 Minutes to RTD Station *** Under 10 Minutes to Cherry Creek State Park *** Cherry Creek State Park is a Easy Access Bicycle Ride From the Front Door *** CC State Park Also Opens to Many Miles of Great Bike Paths *** For Ease of Living and Peace of Mind a Home Warranty is Included***********PLEASE READ THIS About HOA ASSOCIATION FEE********Seller is pre-paying at closing, the HOA to create a $350 Monthly Fee for Two Years*******The HOA was raised to increase the reserve account*******It is projected that the reserve account will be full before two years******Until then the monthly HOA Fee is $575 per month*******
Listed: $ 497,754 (Sold on: Aug 14, 2026) Days on Market:105
E -
2446 S Vaughn Way #E, Aurora, CO 80014
BEDS
3
BATHS
4
PARKING
2
SQFT
2,418
Description
*** Luxury Living on the Golf Course *** Totally Upgraded and Remodeled *** You will Feel Transported *** Just One Step in the Front Door *** Big Open Views *** Big Open Gourmet Kitchen * Custom Cabinetry Features Pull Out Shelving, Down Draft Exhaust Gas Cooktop, Double Ovens *** Custom Lighting *** Separate Wet Bar for Entertaining *** Top Quality Designer Custom Shade Treatment Throughout *** BBQ on the Open Patio on the Golf Course *** Expanded Granite Counters & Maple Cabinets *** Big Open Ceilings *** Upgraded Appliances *** Number 2 Red Oak Floors Finish the Wow Factor on the 1st Floor *** Expansive Primary Bedroom Includes Gas Fireplace and Surround Sound Infinity Speakers Create a Special Retreat *** Bath includes Extra Deep Custom Tub & Shower *** Cabinetry with Pull Out Shelving for Your Greatest Convenience *** Your Basement Getaway Has Openness and Room for Full Sized Pool Table and Modern Exercise Gym with 3/4 Bath to Freshen Up After Working Out *** Spacious Utility Room w/ Generous Storage *** Extra Large Garage will Accommodate Cars, Motorcycles Etc.*** Hop on I-225 and be to Anschutz Medical Center in Minutes or Even Downtown Denver in 30 Minutes *** Less than 5 Minutes to RTD Station *** Under 10 Minutes to Cherry Creek State Park *** Cherry Creek State Park is a Easy Access Bicycle Ride From the Front Door *** CC State Park Also Opens to Many Miles of Great Bike Paths *** For Ease of Living and Peace of Mind a Home Warranty is Included***********PLEASE READ THIS About HOA ASSOCIATION FEE********Seller is pre-paying at closing, the HOA to create a $350 Monthly Fee for Two Years*******The HOA was raised to increase the reserve account*******It is projected that the reserve account will be full before two years******Until then the monthly HOA Fee is $575 per month*******
HelloCondo Is The #1 Condo Search Platform And Real Estate Recommendation Engine. Search, Find And Buy The Perfect Condo And Get Matched With The Best Agents. Finding A Condo Has Never Been So Easy.