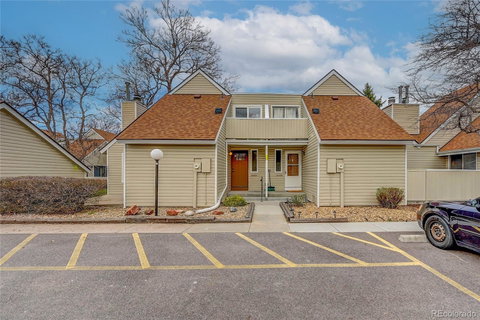
Listed: $ 335,000 (Sold on: May 10, 2024) Days on Market:34
D- 2445 S Xanadu Way, Aurora, CO 80014
BEDS
2
BATHS
2
PARKING
2
SQFT
1091
Description
Step into an oasis of modern comfort with this beautifully updated condo at Strawberry at Heather Ridge. Upon entering the new front door you realize everything is new with stunning luxury vinyl floors, tons of natural light coming through the new windows, freshly painted walls that lead you into a welcoming kitchen with quartz waterfall counters, clean and bright cabinets, and crisp modern hardware. The cozy living room with vaulted ceilings, floor-to-ceiling log fireplace, and 2 stories of windows and built-in shelving welcomes relaxation or entertaining. Walk out to your private patio and enjoy evening dinners all summer long. A versatile, spacious bedroom on the main floor offers a welcoming space for guests or serves as an ideal home office. Don't miss the fully remodeled bathroom with luxury tile, gorgeous hardware, and quartz counters. Upstairs you'll find what most people use as the primary bedroom with another fully remodeled bathroom, a large closet, and a small den area ideal for a reading chair or another desk. Finally, upstairs you have your own private balcony for those morning coffees. All new flooring, counters, paint, finishes, front door, within the last 2 years are new windows, furnace, AC, clean fireplace and so much more!
This condo's prime location ensures convenience, with quick access to DTC, I225, and I-25 for a hassle-free commute. A dynamic selection of dining, retail, and recreational options are just moments away, enabling an active and exciting lifestyle. Don't miss this one-of-a-kind townhome!
Listed: $ 335,000 (Sold on: May 10, 2024) Days on Market:34
D -
2445 S Xanadu Way #D, Aurora, CO 80014
BEDS
2
BATHS
2
PARKING
2
SQFT
1,091
Description
Step into an oasis of modern comfort with this beautifully updated condo at Strawberry at Heather Ridge. Upon entering the new front door you realize everything is new with stunning luxury vinyl floors, tons of natural light coming through the new windows, freshly painted walls that lead you into a welcoming kitchen with quartz waterfall counters, clean and bright cabinets, and crisp modern hardware. The cozy living room with vaulted ceilings, floor-to-ceiling log fireplace, and 2 stories of windows and built-in shelving welcomes relaxation or entertaining. Walk out to your private patio and enjoy evening dinners all summer long. A versatile, spacious bedroom on the main floor offers a welcoming space for guests or serves as an ideal home office. Don't miss the fully remodeled bathroom with luxury tile, gorgeous hardware, and quartz counters. Upstairs you'll find what most people use as the primary bedroom with another fully remodeled bathroom, a large closet, and a small den area ideal for a reading chair or another desk. Finally, upstairs you have your own private balcony for those morning coffees. All new flooring, counters, paint, finishes, front door, within the last 2 years are new windows, furnace, AC, clean fireplace and so much more!
This condo's prime location ensures convenience, with quick access to DTC, I225, and I-25 for a hassle-free commute. A dynamic selection of dining, retail, and recreational options are just moments away, enabling an active and exciting lifestyle. Don't miss this one-of-a-kind townhome!
HelloCondo Is The #1 Condo Search Platform And Real Estate Recommendation Engine. Search, Find And Buy The Perfect Condo And Get Matched With The Best Agents. Finding A Condo Has Never Been So Easy.