Listed: $ 429,000 (Sold on: Jan 4, 2024) Days on Market:44
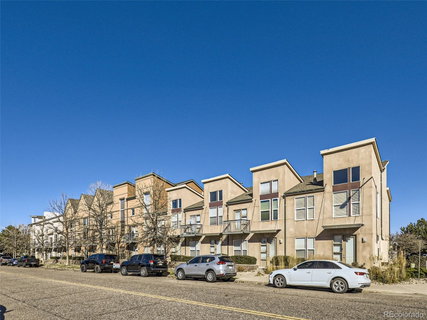
2394 S Xanadu Way, Aurora, CO 80014
BEDS
2
BATHS
3
PARKING
2
SQFT
1882
Description
Welcome home! This fabulous 2 bedroom, 3 bathroom townhome offers a unique blend of modern style, urban convenience, and vibrant city living, making it a wonderful choice for anyone seeking a special living experience. Beautiful glass staircase wall enhances the sense of space and custom metal accents create a level of interest and sophistication. Open-concept with dramatic vaulted ceiling and seamless flow between the living, dining, and kitchen areas with stunning fireplace, murphy bookcase, plenty of natural light, and access to the balcony. The ground floor has spacious bedroom and full bath with extra space under the staircase for a desk/storage area and large laundry room. The generous primary bedroom has walk-in closet and en-suite bathroom. Massive loft/bonus room on third level offers limitless possibilities. This home in located in Cherry Creek School District and close to a myriad of dining, shopping, and entertainment options, as well as easy access to the light rail and I-225 providing quick access to both I-70 and I-25.
Listed: $ 429,000 (Sold on: Jan 4, 2024) Days on Market:44
2394 S Xanadu Way, Aurora, CO 80014
BEDS
2
BATHS
3
PARKING
2
SQFT
1,882
Description
Welcome home! This fabulous 2 bedroom, 3 bathroom townhome offers a unique blend of modern style, urban convenience, and vibrant city living, making it a wonderful choice for anyone seeking a special living experience. Beautiful glass staircase wall enhances the sense of space and custom metal accents create a level of interest and sophistication. Open-concept with dramatic vaulted ceiling and seamless flow between the living, dining, and kitchen areas with stunning fireplace, murphy bookcase, plenty of natural light, and access to the balcony. The ground floor has spacious bedroom and full bath with extra space under the staircase for a desk/storage area and large laundry room. The generous primary bedroom has walk-in closet and en-suite bathroom. Massive loft/bonus room on third level offers limitless possibilities. This home in located in Cherry Creek School District and close to a myriad of dining, shopping, and entertainment options, as well as easy access to the light rail and I-225 providing quick access to both I-70 and I-25.
HelloCondo Is The #1 Condo Search Platform And Real Estate Recommendation Engine. Search, Find And Buy The Perfect Condo And Get Matched With The Best Agents. Finding A Condo Has Never Been So Easy.