Listed: $ 440,000 (Sold on: May 14, 2025) Days on Market:47
23646 E 5th Place, Aurora, CO 80018
BEDS
3
BATHS
3
PARKING
2
SQFT
1534
Description
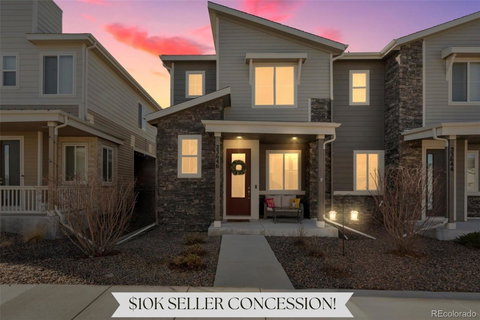
$10K Seller Concession – Don’t Miss This Stunning Townhome!
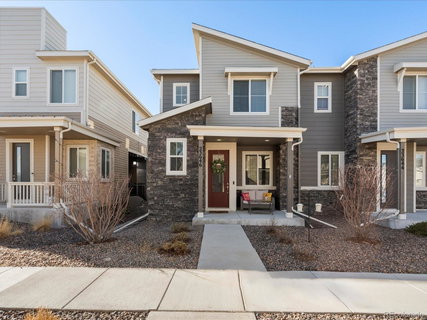
This move-in ready 3-bed, 2.5-bath townhome is everything you've been looking for—and more! Built in 2019, with a new hail-resistant roof installed in September 2024, this home offers modern luxury, incredible amenities, and an unbeatable location.
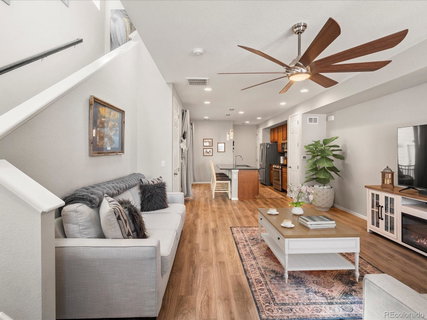
From the moment you step inside, you’ll be captivated by floods of natural light, sleek luxury vinyl plank flooring, and an inviting open floor plan. The gourmet kitchen is a showstopper, featuring stainless steel appliances, granite countertops, an oversized island with bar seating, and a spacious pantry. Whether you're hosting in the eat-in dining area or relaxing in the bright and airy living room, this home is designed for both comfort and style. Step out onto your private balcony for the perfect indoor-outdoor living experience!
Upstairs, retreat to your spacious primary suite with a walk-in closet and an en-suite 3/4 bath, complete with an upgraded dual vanity and a tiled shower. Two additional bedrooms, a full bath, and a conveniently located laundry room complete the upper level.
Located just 10 minutes from Denver Airport with quick access to I-70, this home is perfect for commuters, travelers, and outdoor enthusiasts alike! Plus, you’ll love the resort-style community amenities, including a swimming pool, clubhouse, park, and basketball court. Schedule your showing today before it’s gone!
Description
$10K Seller Concession – Don’t Miss This Stunning Townhome!
This move-in ready 3-bed, 2.5-bath townhome is everything you've been looking for—and more! Built in 2019, with a new hail-resistant roof installed in September 2024, this home offers modern luxury, incredible amenities, and an unbeatable location.
From the moment you step inside, you’ll be captivated by floods of natural light, sleek luxury vinyl plank flooring, and an inviting open floor plan. The gourmet kitchen is a showstopper, featuring stainless steel appliances, granite countertops, an oversized island with bar seating, and a spacious pantry. Whether you're hosting in the eat-in dining area or relaxing in the bright and airy living room, this home is designed for both comfort and style. Step out onto your private balcony for the perfect indoor-outdoor living experience!
Upstairs, retreat to your spacious primary suite with a walk-in closet and an en-suite 3/4 bath, complete with an upgraded dual vanity and a tiled shower. Two additional bedrooms, a full bath, and a conveniently located laundry room complete the upper level.
Located just 10 minutes from Denver Airport with quick access to I-70, this home is perfect for commuters, travelers, and outdoor enthusiasts alike! Plus, you’ll love the resort-style community amenities, including a swimming pool, clubhouse, park, and basketball court. Schedule your showing today before it’s gone!
Listed: $ 440,000 (Sold on: May 14, 2025) Days on Market:47
23646 E 5th Place, Aurora, CO 80018
BEDS
3
BATHS
3
PARKING
2
SQFT
1,534
Description
$10K Seller Concession – Don’t Miss This Stunning Townhome!
This move-in ready 3-bed, 2.5-bath townhome is everything you've been looking for—and more! Built in 2019, with a new hail-resistant roof installed in September 2024, this home offers modern luxury, incredible amenities, and an unbeatable location.
From the moment you step inside, you’ll be captivated by floods of natural light, sleek luxury vinyl plank flooring, and an inviting open floor plan. The gourmet kitchen is a showstopper, featuring stainless steel appliances, granite countertops, an oversized island with bar seating, and a spacious pantry. Whether you're hosting in the eat-in dining area or relaxing in the bright and airy living room, this home is designed for both comfort and style. Step out onto your private balcony for the perfect indoor-outdoor living experience!
Upstairs, retreat to your spacious primary suite with a walk-in closet and an en-suite 3/4 bath, complete with an upgraded dual vanity and a tiled shower. Two additional bedrooms, a full bath, and a conveniently located laundry room complete the upper level.
Located just 10 minutes from Denver Airport with quick access to I-70, this home is perfect for commuters, travelers, and outdoor enthusiasts alike! Plus, you’ll love the resort-style community amenities, including a swimming pool, clubhouse, park, and basketball court. Schedule your showing today before it’s gone!
Description
$10K Seller Concession – Don’t Miss This Stunning Townhome!
This move-in ready 3-bed, 2.5-bath townhome is everything you've been looking for—and more! Built in 2019, with a new hail-resistant roof installed in September 2024, this home offers modern luxury, incredible amenities, and an unbeatable location.
From the moment you step inside, you’ll be captivated by floods of natural light, sleek luxury vinyl plank flooring, and an inviting open floor plan. The gourmet kitchen is a showstopper, featuring stainless steel appliances, granite countertops, an oversized island with bar seating, and a spacious pantry. Whether you're hosting in the eat-in dining area or relaxing in the bright and airy living room, this home is designed for both comfort and style. Step out onto your private balcony for the perfect indoor-outdoor living experience!
Upstairs, retreat to your spacious primary suite with a walk-in closet and an en-suite 3/4 bath, complete with an upgraded dual vanity and a tiled shower. Two additional bedrooms, a full bath, and a conveniently located laundry room complete the upper level.
Located just 10 minutes from Denver Airport with quick access to I-70, this home is perfect for commuters, travelers, and outdoor enthusiasts alike! Plus, you’ll love the resort-style community amenities, including a swimming pool, clubhouse, park, and basketball court. Schedule your showing today before it’s gone!
HelloCondo Is The #1 Condo Search Platform And Real Estate Recommendation Engine. Search, Find And Buy The Perfect Condo And Get Matched With The Best Agents. Finding A Condo Has Never Been So Easy.