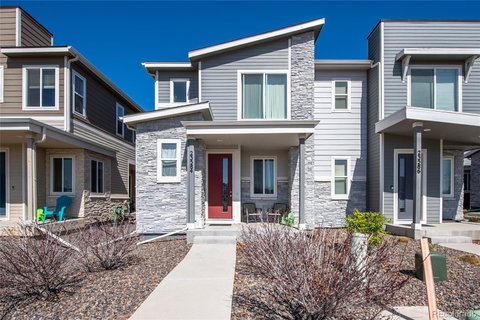
Welcome home! This light-filled home is a recently refreshed retreat with effortless style and rare financial advantages. Featuring an assumable loan at an incredible 2.75%, this home offers buyers a unique opportunity to secure comfort, convenience, and long-term savings.
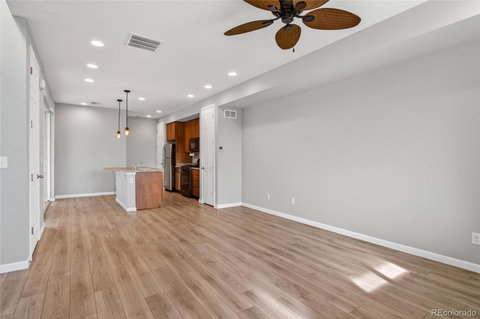
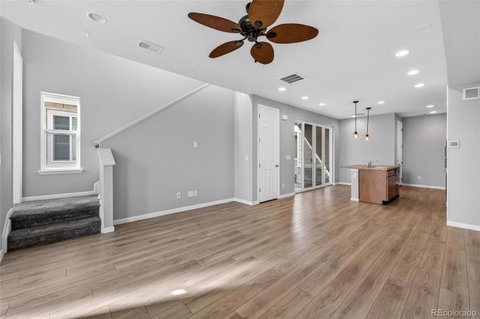
Step inside to soaring ceilings, an open-concept main floor, and sunlit living spaces that feel warm, airy, and inviting. The open concept kitchen shines with a sleek all-black refrigerator being installed prior to closing, adding a modern touch to the home’s clean aesthetic.
Upstairs, the serene primary suite offers a spa-inspired ensuite with dual sinks, a large walk-in shower, and a spacious walk-in closet. Two additional bedrooms, a full bath, and an oversized upper-level laundry closet create the perfect blend of function and flow.
Enjoy an attached 2-car garage, abundant guest parking, and resort-style community amenities — including a park, basketball court, clubhouse, and pool — all just steps from your front door.
With a fresh look, a phenomenal interest rate option, and a price designed to move, this home is ready for its next chapter. Come see why this home stands out.
Description
Welcome home! This light-filled home is a recently refreshed retreat with effortless style and rare financial advantages. Featuring an assumable loan at an incredible 2.75%, this home offers buyers a unique opportunity to secure comfort, convenience, and long-term savings.
Step inside to soaring ceilings, an open-concept main floor, and sunlit living spaces that feel warm, airy, and inviting. The open concept kitchen shines with a sleek all-black refrigerator being installed prior to closing, adding a modern touch to the home’s clean aesthetic.
Upstairs, the serene primary suite offers a spa-inspired ensuite with dual sinks, a large walk-in shower, and a spacious walk-in closet. Two additional bedrooms, a full bath, and an oversized upper-level laundry closet create the perfect blend of function and flow.
Enjoy an attached 2-car garage, abundant guest parking, and resort-style community amenities — including a park, basketball court, clubhouse, and pool — all just steps from your front door.
With a fresh look, a phenomenal interest rate option, and a price designed to move, this home is ready for its next chapter. Come see why this home stands out.
Welcome home! This light-filled home is a recently refreshed retreat with effortless style and rare financial advantages. Featuring an assumable loan at an incredible 2.75%, this home offers buyers a unique opportunity to secure comfort, convenience, and long-term savings.
Step inside to soaring ceilings, an open-concept main floor, and sunlit living spaces that feel warm, airy, and inviting. The open concept kitchen shines with a sleek all-black refrigerator being installed prior to closing, adding a modern touch to the home’s clean aesthetic.
Upstairs, the serene primary suite offers a spa-inspired ensuite with dual sinks, a large walk-in shower, and a spacious walk-in closet. Two additional bedrooms, a full bath, and an oversized upper-level laundry closet create the perfect blend of function and flow.
Enjoy an attached 2-car garage, abundant guest parking, and resort-style community amenities — including a park, basketball court, clubhouse, and pool — all just steps from your front door.
With a fresh look, a phenomenal interest rate option, and a price designed to move, this home is ready for its next chapter. Come see why this home stands out.
Description
Welcome home! This light-filled home is a recently refreshed retreat with effortless style and rare financial advantages. Featuring an assumable loan at an incredible 2.75%, this home offers buyers a unique opportunity to secure comfort, convenience, and long-term savings.
Step inside to soaring ceilings, an open-concept main floor, and sunlit living spaces that feel warm, airy, and inviting. The open concept kitchen shines with a sleek all-black refrigerator being installed prior to closing, adding a modern touch to the home’s clean aesthetic.
Upstairs, the serene primary suite offers a spa-inspired ensuite with dual sinks, a large walk-in shower, and a spacious walk-in closet. Two additional bedrooms, a full bath, and an oversized upper-level laundry closet create the perfect blend of function and flow.
Enjoy an attached 2-car garage, abundant guest parking, and resort-style community amenities — including a park, basketball court, clubhouse, and pool — all just steps from your front door.
With a fresh look, a phenomenal interest rate option, and a price designed to move, this home is ready for its next chapter. Come see why this home stands out.
HelloCondo Is The #1 Condo Search Platform And Real Estate Recommendation Engine. Search, Find And Buy The Perfect Condo And Get Matched With The Best Agents. Finding A Condo Has Never Been So Easy.