Listed: $ 439,000 (Sold on: Sep 16, 2024) Days on Market:44
23500 E 5th Drive, Aurora, CO 80018
BEDS
3
BATHS
3
PARKING
2
SQFT
1534
Description
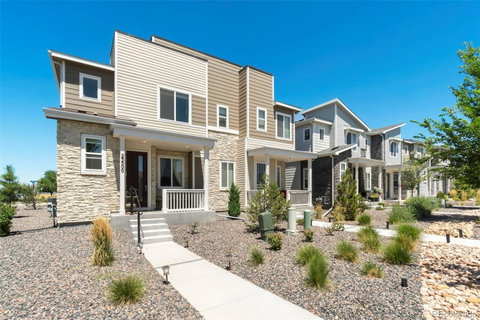
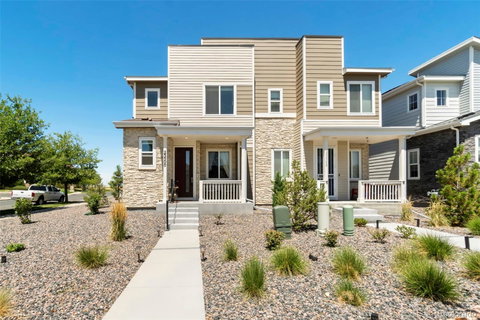
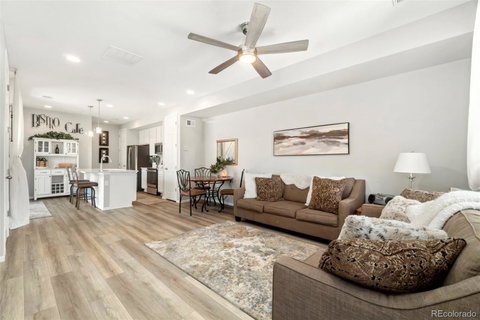
Welcome home to this charming end unit in the desirable Cross Creek community! This property offers the perfect blend of comfort and convenience, situated within a vibrant neighborhood filled with amenities. Enjoy the serene green spaces just a short stroll from your inviting front porch, which leads you into this well maintained and upgraded home. The main level features an open, bright floor plan, seamlessly connecting the living room, dining area, and modern kitchen. The kitchen is a standout with its large island, breakfast bar, gorgeous countertops, white cabinetry, and stainless steel appliances—all of which are included. The generous pantry and direct access to a cozy deck & garage make this space ideal for both everyday living and entertaining.
Upstairs, you'll find a spacious primary bedroom with a luxurious suite bath, showcasing upgraded counters and stylish tile in the shower, as well as a walk-in closet. The upper level also houses the laundry area, with the washer and dryer included, and two additional well-sized bedrooms filled with natural light, plus another full bath. This home includes a 2-car attached garage, radon has been mitigated and benefits from a low HOA fee. The Cross Creek subdivision itself is a gem, featuring a large greenbelt, clubhouse, pool, play area, park, and basket ball courts. Commuting to Denver with easy access to E-470 and I-70, and the nearby Southlands Shopping Center provides a range of shopping, dining, and entertainment options.
Description
Welcome home to this charming end unit in the desirable Cross Creek community! This property offers the perfect blend of comfort and convenience, situated within a vibrant neighborhood filled with amenities. Enjoy the serene green spaces just a short stroll from your inviting front porch, which leads you into this well maintained and upgraded home. The main level features an open, bright floor plan, seamlessly connecting the living room, dining area, and modern kitchen. The kitchen is a standout with its large island, breakfast bar, gorgeous countertops, white cabinetry, and stainless steel appliances—all of which are included. The generous pantry and direct access to a cozy deck & garage make this space ideal for both everyday living and entertaining.
Upstairs, you'll find a spacious primary bedroom with a luxurious suite bath, showcasing upgraded counters and stylish tile in the shower, as well as a walk-in closet. The upper level also houses the laundry area, with the washer and dryer included, and two additional well-sized bedrooms filled with natural light, plus another full bath. This home includes a 2-car attached garage, radon has been mitigated and benefits from a low HOA fee. The Cross Creek subdivision itself is a gem, featuring a large greenbelt, clubhouse, pool, play area, park, and basket ball courts. Commuting to Denver with easy access to E-470 and I-70, and the nearby Southlands Shopping Center provides a range of shopping, dining, and entertainment options.
Listed: $ 439,000 (Sold on: Sep 16, 2024) Days on Market:44
23500 E 5th Drive, Aurora, CO 80018
BEDS
3
BATHS
3
PARKING
2
SQFT
1,534
Description
Welcome home to this charming end unit in the desirable Cross Creek community! This property offers the perfect blend of comfort and convenience, situated within a vibrant neighborhood filled with amenities. Enjoy the serene green spaces just a short stroll from your inviting front porch, which leads you into this well maintained and upgraded home. The main level features an open, bright floor plan, seamlessly connecting the living room, dining area, and modern kitchen. The kitchen is a standout with its large island, breakfast bar, gorgeous countertops, white cabinetry, and stainless steel appliances—all of which are included. The generous pantry and direct access to a cozy deck & garage make this space ideal for both everyday living and entertaining.
Upstairs, you'll find a spacious primary bedroom with a luxurious suite bath, showcasing upgraded counters and stylish tile in the shower, as well as a walk-in closet. The upper level also houses the laundry area, with the washer and dryer included, and two additional well-sized bedrooms filled with natural light, plus another full bath. This home includes a 2-car attached garage, radon has been mitigated and benefits from a low HOA fee. The Cross Creek subdivision itself is a gem, featuring a large greenbelt, clubhouse, pool, play area, park, and basket ball courts. Commuting to Denver with easy access to E-470 and I-70, and the nearby Southlands Shopping Center provides a range of shopping, dining, and entertainment options.
Description
Welcome home to this charming end unit in the desirable Cross Creek community! This property offers the perfect blend of comfort and convenience, situated within a vibrant neighborhood filled with amenities. Enjoy the serene green spaces just a short stroll from your inviting front porch, which leads you into this well maintained and upgraded home. The main level features an open, bright floor plan, seamlessly connecting the living room, dining area, and modern kitchen. The kitchen is a standout with its large island, breakfast bar, gorgeous countertops, white cabinetry, and stainless steel appliances—all of which are included. The generous pantry and direct access to a cozy deck & garage make this space ideal for both everyday living and entertaining.
Upstairs, you'll find a spacious primary bedroom with a luxurious suite bath, showcasing upgraded counters and stylish tile in the shower, as well as a walk-in closet. The upper level also houses the laundry area, with the washer and dryer included, and two additional well-sized bedrooms filled with natural light, plus another full bath. This home includes a 2-car attached garage, radon has been mitigated and benefits from a low HOA fee. The Cross Creek subdivision itself is a gem, featuring a large greenbelt, clubhouse, pool, play area, park, and basket ball courts. Commuting to Denver with easy access to E-470 and I-70, and the nearby Southlands Shopping Center provides a range of shopping, dining, and entertainment options.
HelloCondo Is The #1 Condo Search Platform And Real Estate Recommendation Engine. Search, Find And Buy The Perfect Condo And Get Matched With The Best Agents. Finding A Condo Has Never Been So Easy.