Listed: $ 539,500 (Sold on: Nov 15, 2024) Days on Market:119
22790 E Briarwood Place, Aurora, CO 80016
BEDS
4
BATHS
4
PARKING
2
SQFT
2817
Description
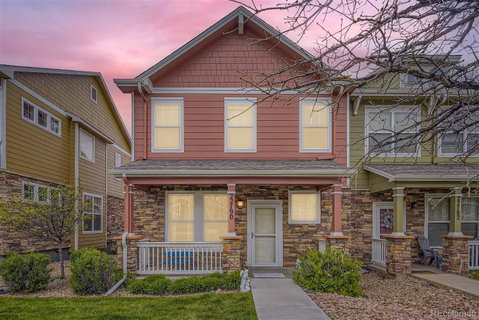
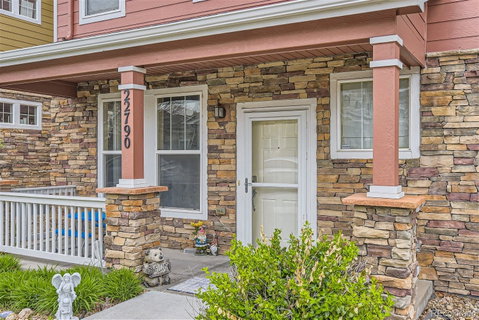
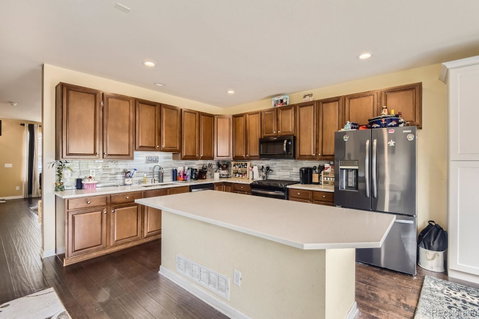
****DO NOT CALL AS EXPIRED/WITHDRAWN, SELLER WILL BE RE-LISTING**** Magnificently Updated End Unit Townhome with Finished Basement and 2-Car Garage! Welcome home to 4 bedrooms and 3.5 bathrooms across a thoughtfully designed, spacious floorplan that promises both comfort and style. Step inside off the covered front porch to discover the warm and inviting family room with picture windows that stream in natural light, designer lighting, and stunning engineered hardwood floors. The heart of the home is the expansive updated eat-in chef's kitchen, featuring a massive island outfitted in quartz countertops, stainless appliances with gas range, custom backsplash, additional pantry cabinetry, and a charming feature fireplace. The primary suite is a true retreat, complete with vaulted ceiling, luxurious 5- piece bath with His-and-Hers vanities, linen closet, and a large walk-in closet. Upstairs two additional bedrooms share a full bath with dual sinks, accommodating family and guests with elegance and comfort. The newly finished basement features a spacious family room and an oversized bedroom suite with full bath just completed with on-trend finishes. This versatile area provides the perfect space for entertainment, a home office, home theater, playroom... Adapting effortlessly to your lifestyle needs. The private yard makes the perfect place for your 4-legged family members and is ideal for enjoying Colorado's famous 300 days of sunshine. The attached 2-car garage offers convenience and additional storage solutions. This townhome lives like a single family home, and is a unique opportunity to own a lovingly updated property in a highly sought-after location close to Southlands Mall -- with endless shopping, dining, and entertainment options, and quick access to all major traffic thoroughfares and everything the Metro Area has to offer. Don't miss out on not just a place to live, but a place to love!
Description
****DO NOT CALL AS EXPIRED/WITHDRAWN, SELLER WILL BE RE-LISTING**** Magnificently Updated End Unit Townhome with Finished Basement and 2-Car Garage! Welcome home to 4 bedrooms and 3.5 bathrooms across a thoughtfully designed, spacious floorplan that promises both comfort and style. Step inside off the covered front porch to discover the warm and inviting family room with picture windows that stream in natural light, designer lighting, and stunning engineered hardwood floors. The heart of the home is the expansive updated eat-in chef's kitchen, featuring a massive island outfitted in quartz countertops, stainless appliances with gas range, custom backsplash, additional pantry cabinetry, and a charming feature fireplace. The primary suite is a true retreat, complete with vaulted ceiling, luxurious 5- piece bath with His-and-Hers vanities, linen closet, and a large walk-in closet. Upstairs two additional bedrooms share a full bath with dual sinks, accommodating family and guests with elegance and comfort. The newly finished basement features a spacious family room and an oversized bedroom suite with full bath just completed with on-trend finishes. This versatile area provides the perfect space for entertainment, a home office, home theater, playroom... Adapting effortlessly to your lifestyle needs. The private yard makes the perfect place for your 4-legged family members and is ideal for enjoying Colorado's famous 300 days of sunshine. The attached 2-car garage offers convenience and additional storage solutions. This townhome lives like a single family home, and is a unique opportunity to own a lovingly updated property in a highly sought-after location close to Southlands Mall -- with endless shopping, dining, and entertainment options, and quick access to all major traffic thoroughfares and everything the Metro Area has to offer. Don't miss out on not just a place to live, but a place to love!
Listed: $ 539,500 (Sold on: Nov 15, 2024) Days on Market:119
22790 E Briarwood Place, Aurora, CO 80016
BEDS
4
BATHS
4
PARKING
2
SQFT
2,817
Description
****DO NOT CALL AS EXPIRED/WITHDRAWN, SELLER WILL BE RE-LISTING**** Magnificently Updated End Unit Townhome with Finished Basement and 2-Car Garage! Welcome home to 4 bedrooms and 3.5 bathrooms across a thoughtfully designed, spacious floorplan that promises both comfort and style. Step inside off the covered front porch to discover the warm and inviting family room with picture windows that stream in natural light, designer lighting, and stunning engineered hardwood floors. The heart of the home is the expansive updated eat-in chef's kitchen, featuring a massive island outfitted in quartz countertops, stainless appliances with gas range, custom backsplash, additional pantry cabinetry, and a charming feature fireplace. The primary suite is a true retreat, complete with vaulted ceiling, luxurious 5- piece bath with His-and-Hers vanities, linen closet, and a large walk-in closet. Upstairs two additional bedrooms share a full bath with dual sinks, accommodating family and guests with elegance and comfort. The newly finished basement features a spacious family room and an oversized bedroom suite with full bath just completed with on-trend finishes. This versatile area provides the perfect space for entertainment, a home office, home theater, playroom... Adapting effortlessly to your lifestyle needs. The private yard makes the perfect place for your 4-legged family members and is ideal for enjoying Colorado's famous 300 days of sunshine. The attached 2-car garage offers convenience and additional storage solutions. This townhome lives like a single family home, and is a unique opportunity to own a lovingly updated property in a highly sought-after location close to Southlands Mall -- with endless shopping, dining, and entertainment options, and quick access to all major traffic thoroughfares and everything the Metro Area has to offer. Don't miss out on not just a place to live, but a place to love!
Description
****DO NOT CALL AS EXPIRED/WITHDRAWN, SELLER WILL BE RE-LISTING**** Magnificently Updated End Unit Townhome with Finished Basement and 2-Car Garage! Welcome home to 4 bedrooms and 3.5 bathrooms across a thoughtfully designed, spacious floorplan that promises both comfort and style. Step inside off the covered front porch to discover the warm and inviting family room with picture windows that stream in natural light, designer lighting, and stunning engineered hardwood floors. The heart of the home is the expansive updated eat-in chef's kitchen, featuring a massive island outfitted in quartz countertops, stainless appliances with gas range, custom backsplash, additional pantry cabinetry, and a charming feature fireplace. The primary suite is a true retreat, complete with vaulted ceiling, luxurious 5- piece bath with His-and-Hers vanities, linen closet, and a large walk-in closet. Upstairs two additional bedrooms share a full bath with dual sinks, accommodating family and guests with elegance and comfort. The newly finished basement features a spacious family room and an oversized bedroom suite with full bath just completed with on-trend finishes. This versatile area provides the perfect space for entertainment, a home office, home theater, playroom... Adapting effortlessly to your lifestyle needs. The private yard makes the perfect place for your 4-legged family members and is ideal for enjoying Colorado's famous 300 days of sunshine. The attached 2-car garage offers convenience and additional storage solutions. This townhome lives like a single family home, and is a unique opportunity to own a lovingly updated property in a highly sought-after location close to Southlands Mall -- with endless shopping, dining, and entertainment options, and quick access to all major traffic thoroughfares and everything the Metro Area has to offer. Don't miss out on not just a place to live, but a place to love!
HelloCondo Is The #1 Condo Search Platform And Real Estate Recommendation Engine. Search, Find And Buy The Perfect Condo And Get Matched With The Best Agents. Finding A Condo Has Never Been So Easy.